
Views - Golf Course - Primary on Main

Address
5619 Sheba Drive, Belmont, MI
Price
$ 624,000
Property Attributes
- MLS#26058832
- TypeSingle Family
- Listing Status Active
- CountyKENT
- CityBelmont
- AreaPlainfield Twp
- NeighborhoodPlainfield Twp
- Zip49306
- StyleRanch
- Year Built2017
- Taxes$ 8823
- Price$ 624,000
- Bedrooms4
- Full Bathrooms3
- Half Bathrooms0
- Sqr Footage3120
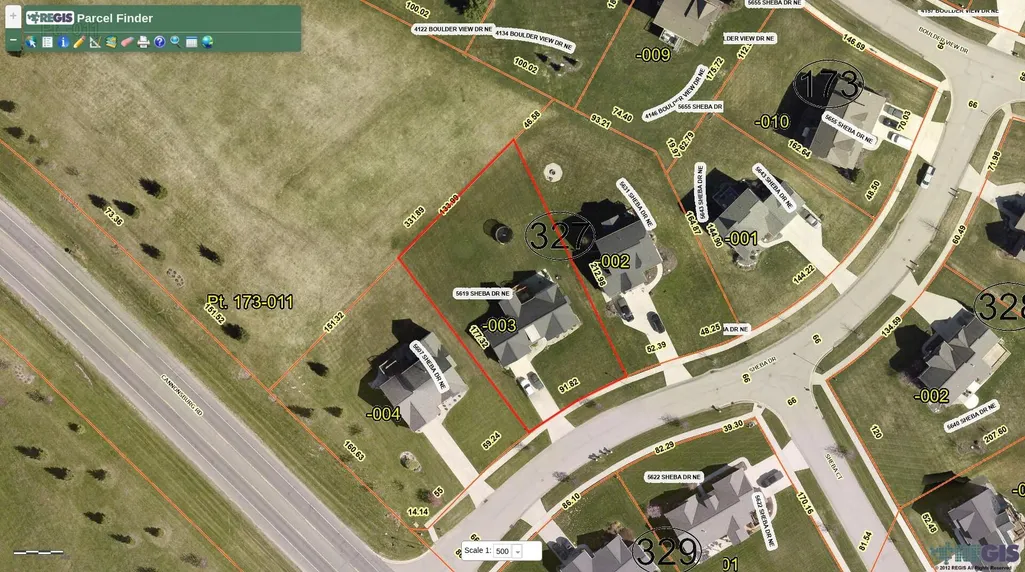
- Lot Size0.49 Acres
Data Source:
Michigan Regional Information Center (MICHRIC)
Property Description
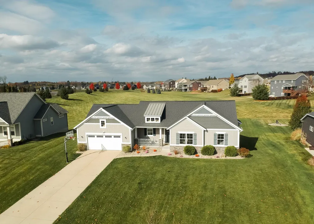
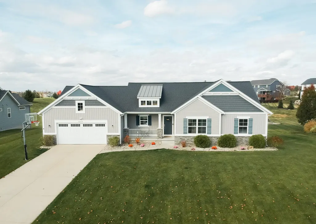
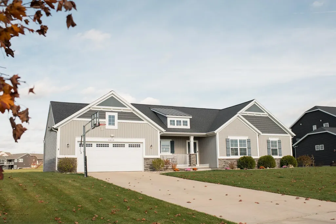
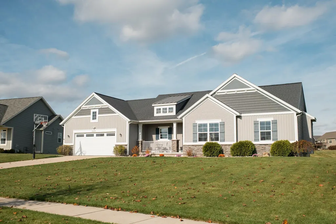
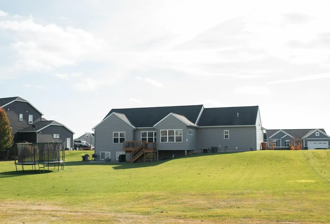
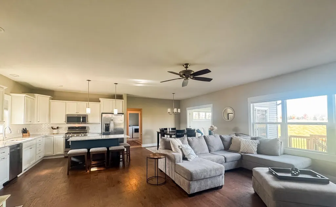
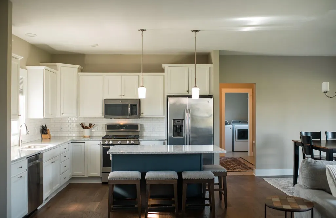
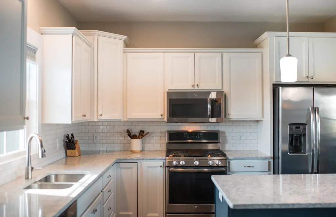
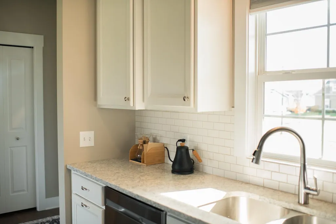
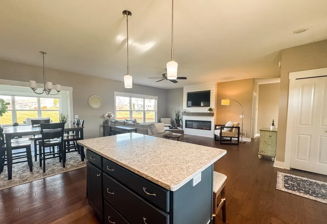
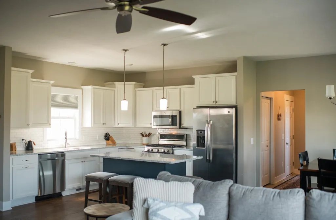
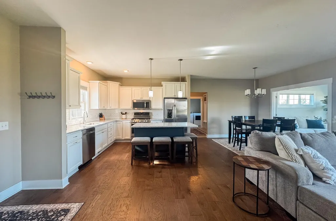
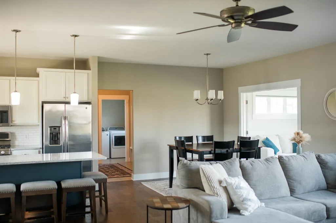
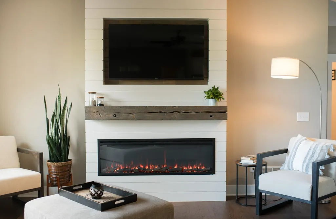
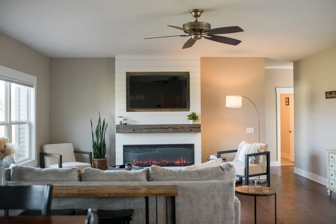
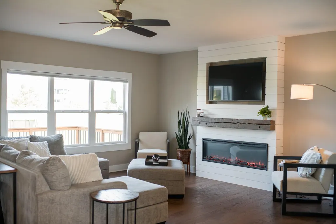
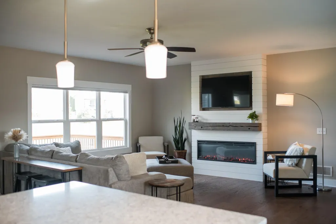
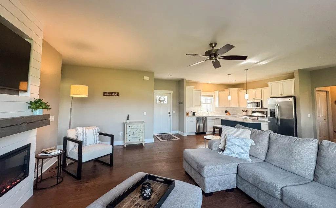
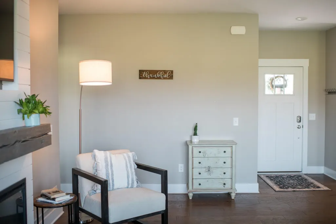
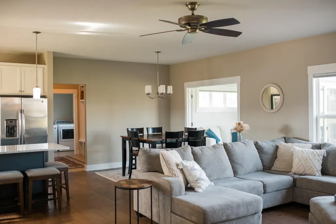
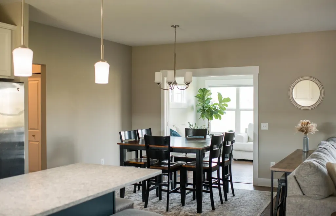
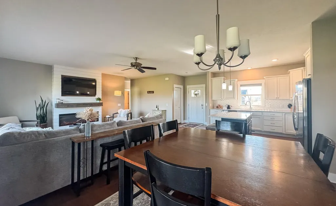
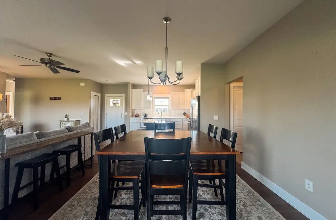
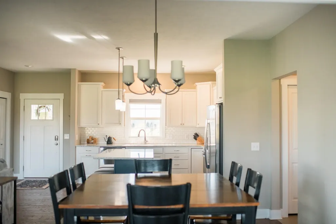
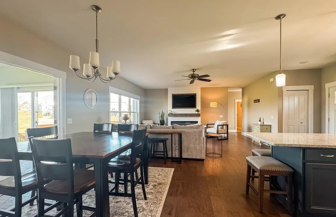
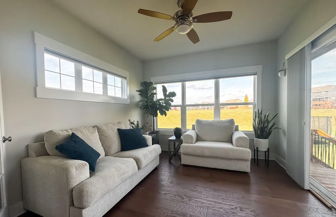
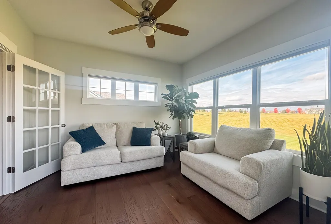
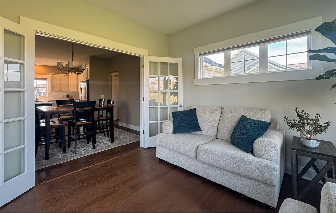
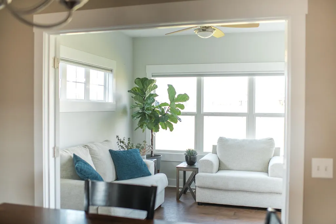
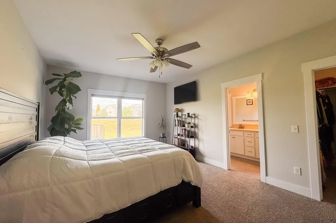
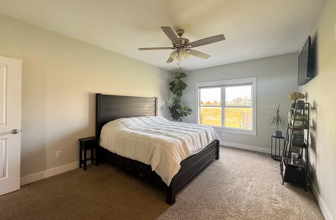
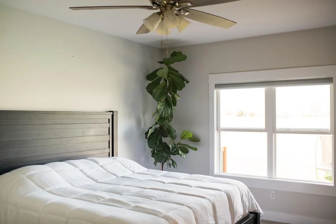
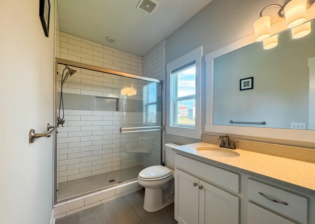
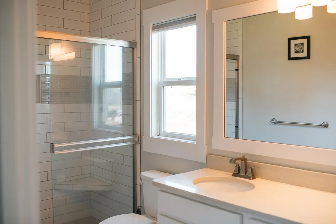
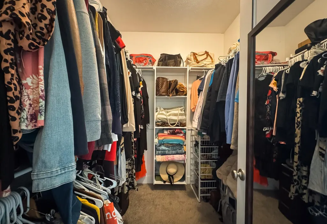
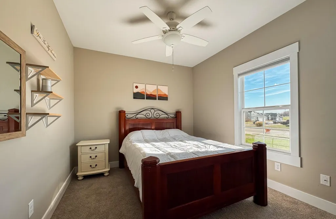
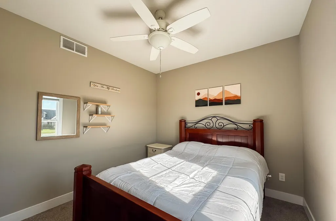
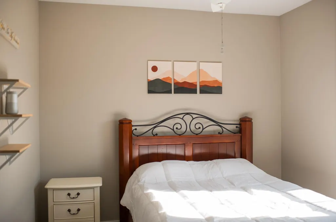
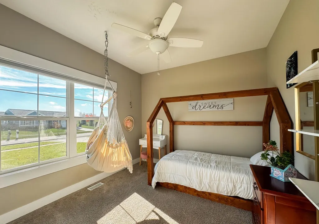
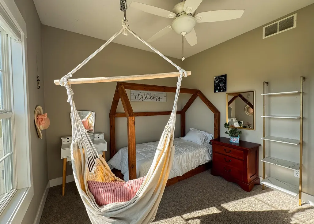
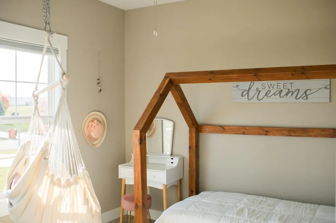
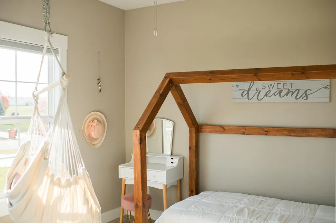
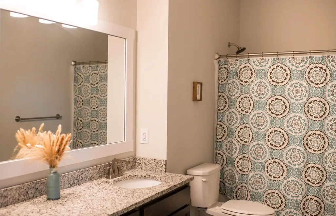
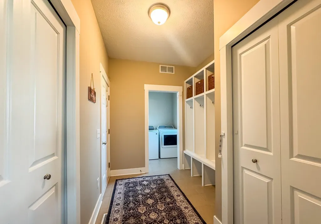
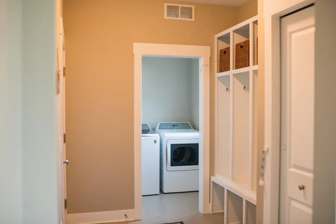
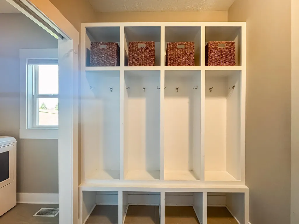
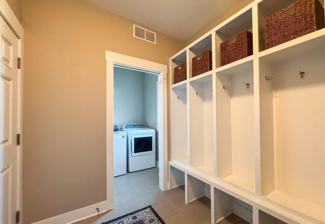
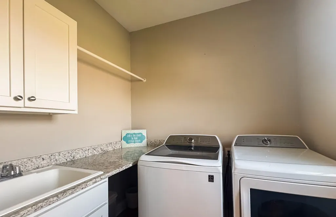
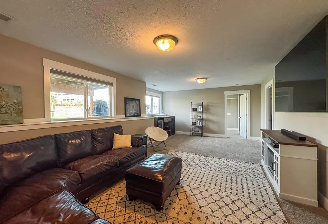
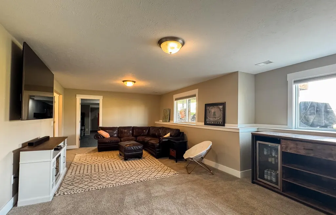
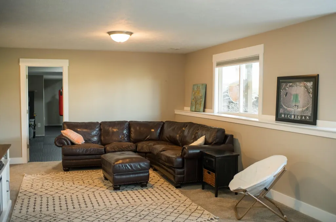
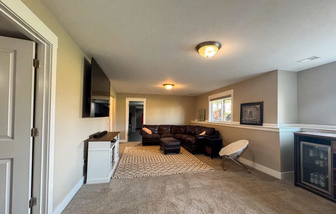
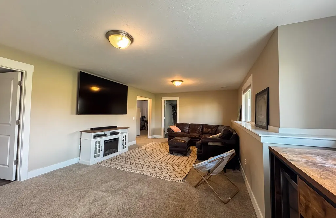
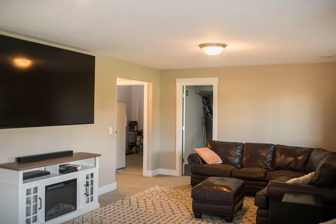
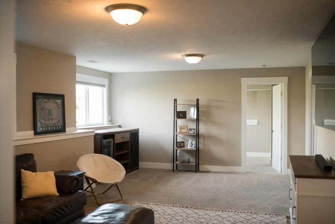
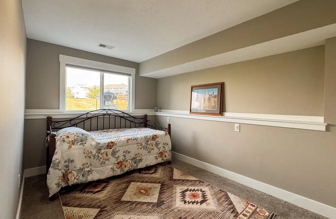
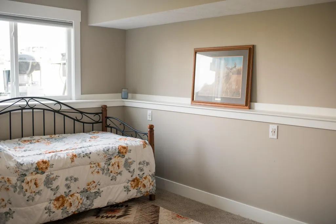
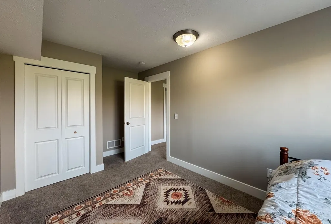
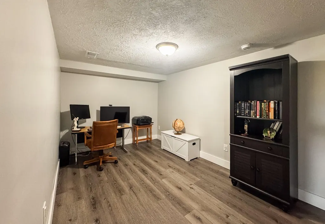
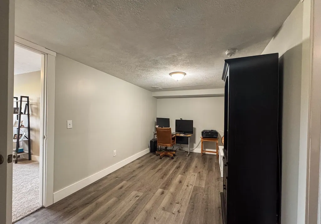
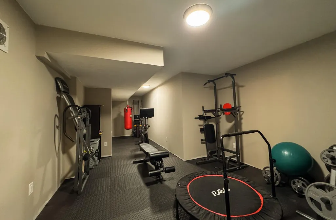
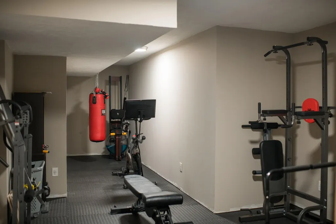
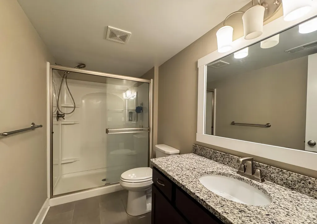
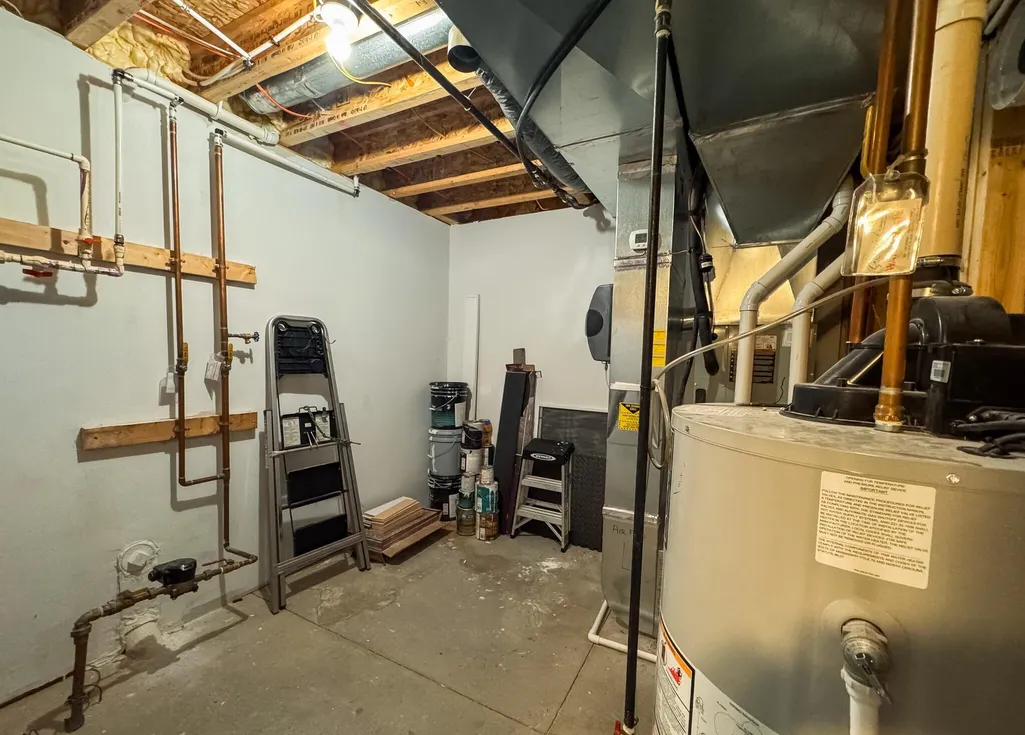
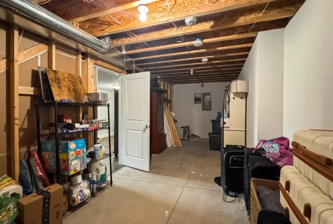
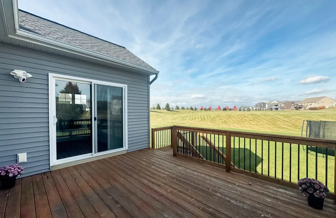
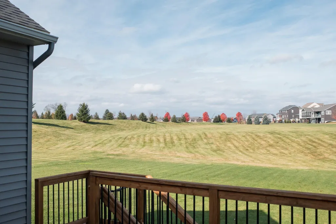
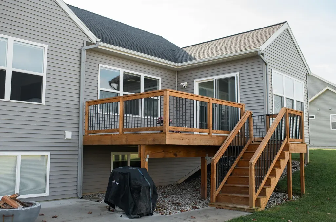
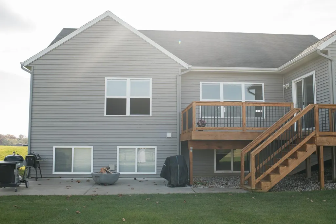
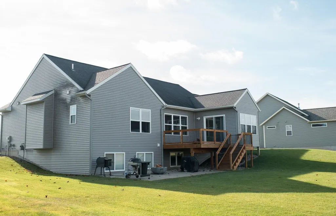
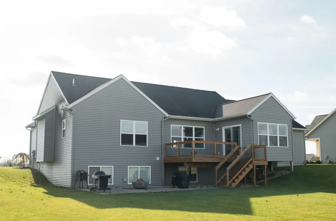
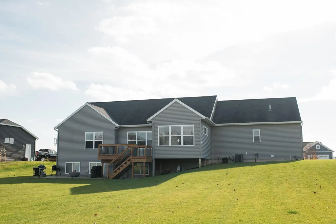
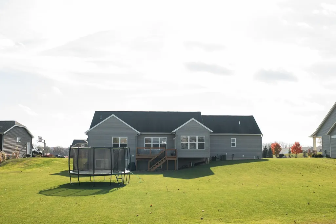
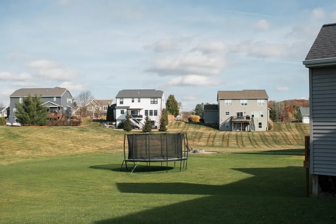
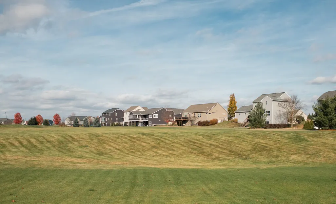
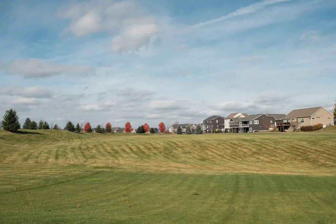
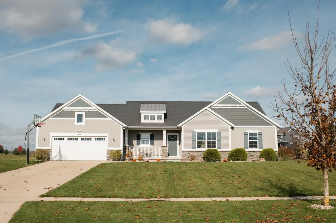
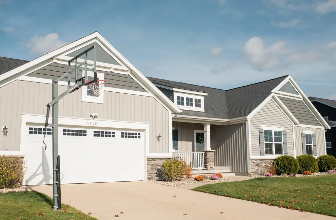
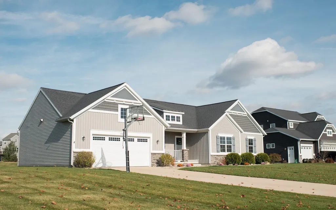
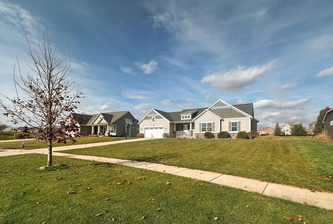
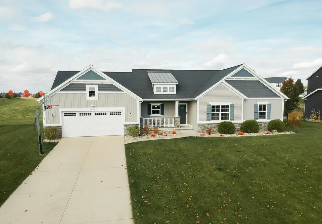
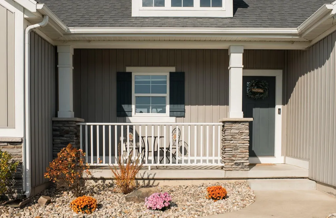
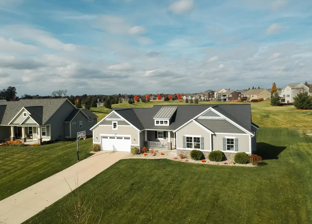
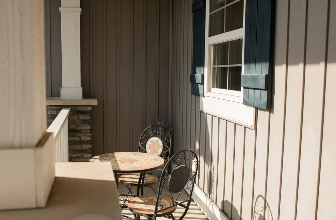
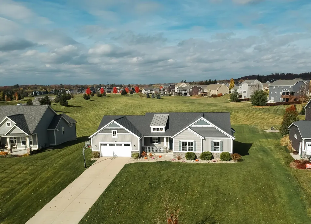
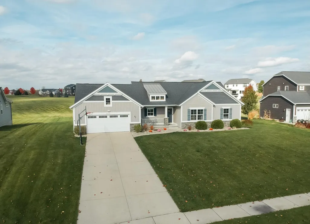
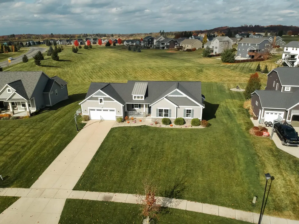
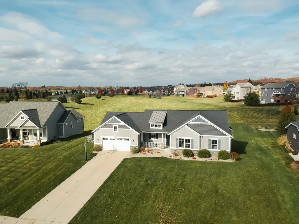
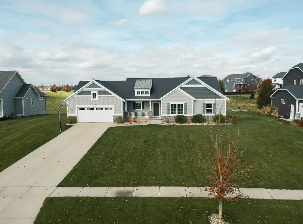
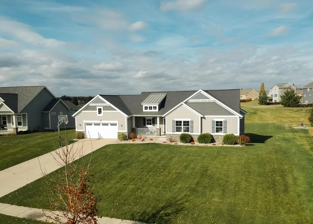
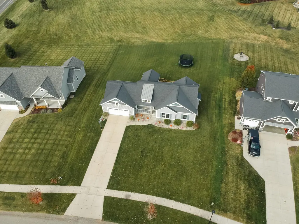
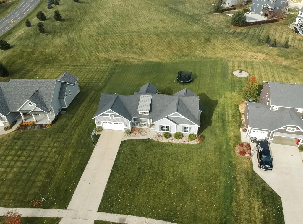
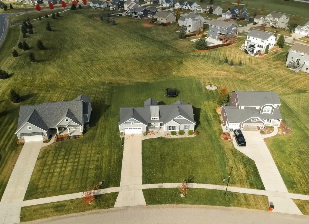
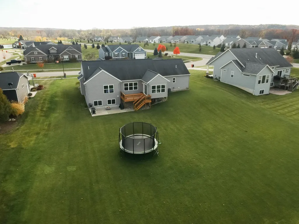
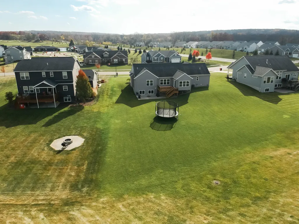
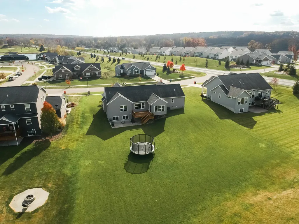
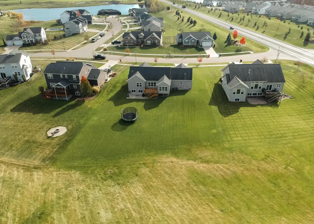
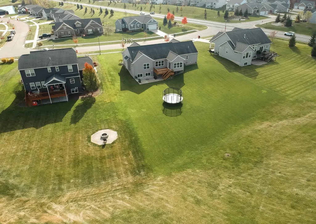
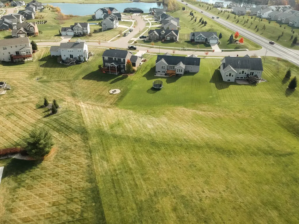
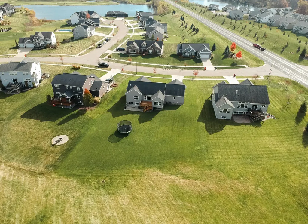
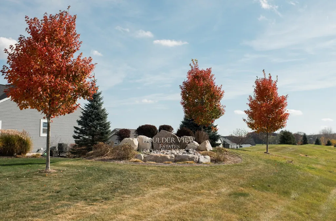
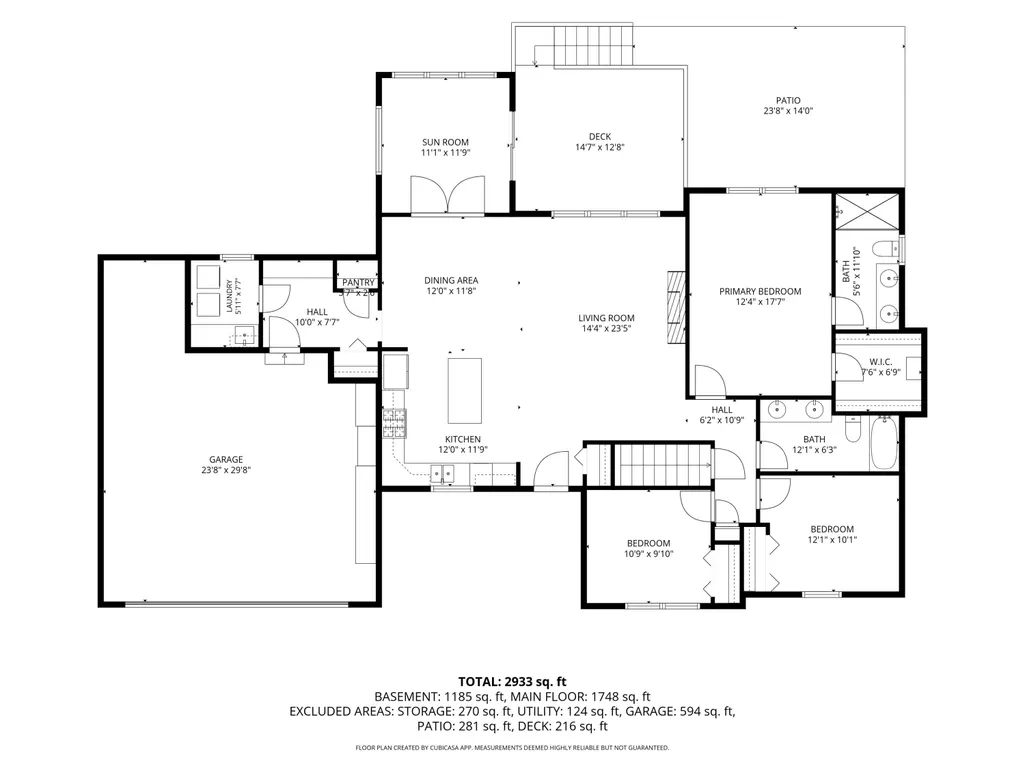
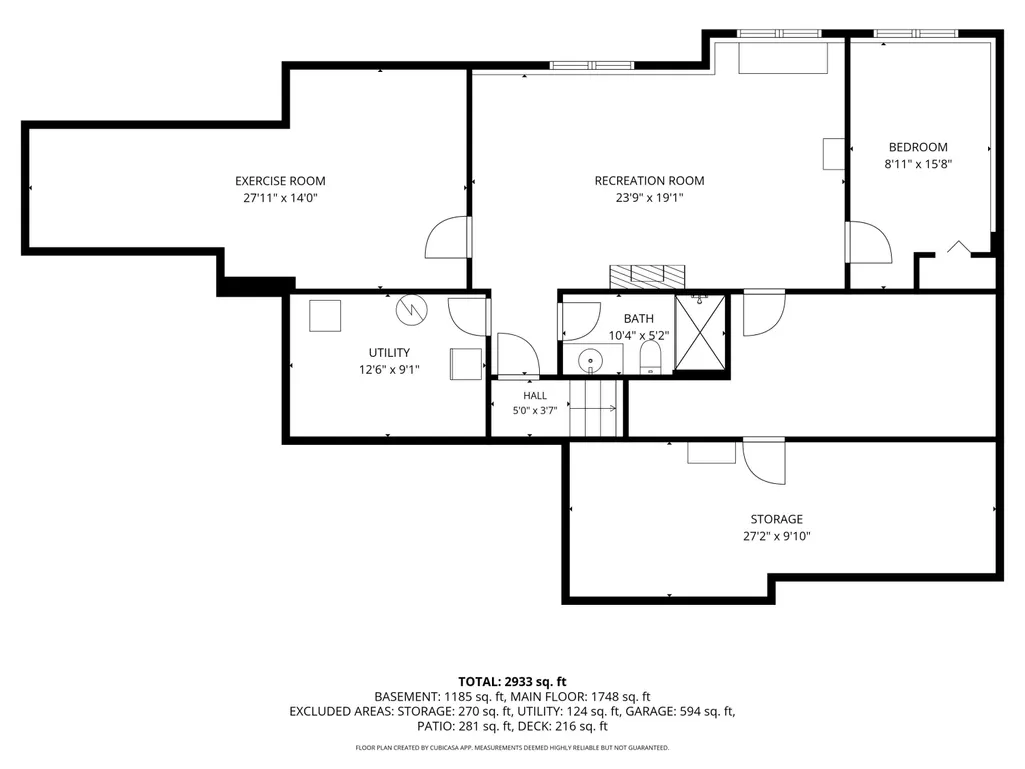
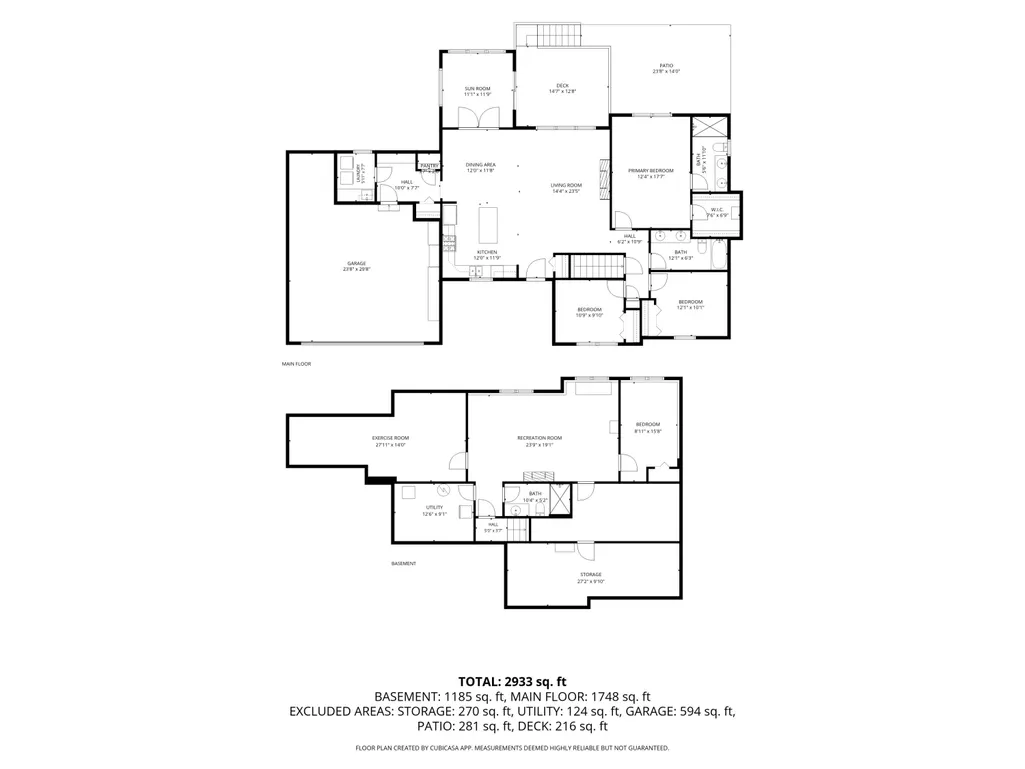
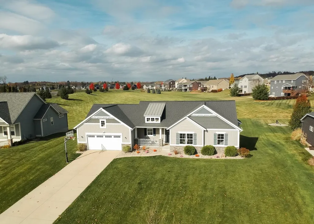
Welcome to this inviting open concept ranch home in Boulder View Estates, set on nearly half an acre in Rockford Public Schools. Designed with comfort, style, and everyday function in mind, the open-concept main level offers impressive custom fireplace, hardwood floors, abundant natural light, and a warm, inviting flow from room to room. The kitchen is a true centerpiece, featuring a large contrasting center island with seating, shaker style cabinetry, a subway tile backsplash, pendant lighting, a pantry, natural light with a window over the sink, and stainless steel appliances, all included. It opens to the dining area, where French doors lead to the sunroom, and to the living room, where an electric fireplace with a shiplap surround and rustic wood mantel creates a cozy focal point with views out to the sprawling backyard that is next to a huge open green space. (See Additional Remarks) A bright sunroom extends the main living space with transom windows, a ceiling fan, and a slider out to the deck which leads down to a large oversized patio, making it the perfect spot for morning coffee or quiet evenings overlooking the large backyard and open green space beyond. The main-floor primary suite is a relaxing retreat, offering great views to the backyard and open area, a walk-in closet with built-in shelving, and a private bath with a tiled walk-in shower and glass door. Two additional main-floor bedrooms, each with a ceiling fan, are served by a full bath with a double vanity and tub/shower combination. Everyday living is made easy with a mudroom featuring built-in lockers, hooks, and cubbies, along with a main-floor laundry room with a utility sink, cabinet storage, and a folding counter. The daylight lower level adds approximately 1,400 finished square feet of flexible space. A spacious family room with large daylight windows provides plenty of room to gather, while a dedicated exercise room with rubber flooring, a private office, a fourth bedroom with a double-door closet, and a third full bath with a walk-in shower round out the level. A utility room and an unfinished storage area provide room for seasonal items and projects. Outside, the exterior combines stone accents, board-and-batten siding, and a metal-roof accent above a welcoming covered front porch. Out back, the deck steps down to a concrete patio overlooking a spacious yard with open green space behind the home. Additional highlights include underground sprinkling, and an attached oversized two-stall garage (extra bump out for storage) with a concrete driveway. Located in the Boulder View Estates community near the Northland Drive/Cannonsburg Road corridor featuring many restaurants, entertainment, Grand River access and so much more. This home offers great neighborhood living with convenient access to the Belmont, Rockford, and Grand Rapids areas. This is a must-see home offering space, flexibility, and thoughtful design in a highly desirable setting.
| Price History | |
|---|---|
| 11/5/2026 | Listed $624,000 |
General Features
| Sewer | Public |
|---|---|
| Heating | Forced Air |
| Cooling | Central Air |
| Utilities | Natural Gas Connected,Cable Connected |
| Possession | Close Of Escrow |
| Roof | Asphalt,Metal,Shingle |
| Appliances | Humidifier,Dishwasher,Dryer,Microwave,Oven,Range,Refrigerator,Washer |
| HOA Fee | 700 |
| Garage Spaces | 2 |
| Association Fee Includes | Other |
| Architectural Style | Ranch |
| Construction Materials | Stone,Vinyl Siding |
| Year Built | 2017 |
| Stories Count | 1 |
| Township | Plainfield Twp |
| Property Subtype | Single Family Residence |
| Tax Year | 2026 |
| Ownership | Private Owned |
| Assoc Fee Paid Per | Semi-Annually |
| County | Kent |
| New Construction | false |
| Property Type | Residential |
| HOA | true |
| Attached Garage | true |
| Subdivision Name | Boulder View Estates |
| Garage Y/N | true |
| Total Rooms | 10 |
| Full Baths | 3 |
| Status | Active |
| Directions | Northland Dr to Cannonsburg Rd, east on Sheba Dr. |
| City | Belmont |
| High School District | Rockford |
| Zoning Description | PUD PLN |
| Lot Size Units | Acres |
| Lot Size Square Feet | 21301 |
| Listing Terms | Cash,Conventional |
| Tax Annual Amount | 8823.9 |
| Standard Status | Active |
| Occupancy Type | Owner |
| Tax Assessed Value | 270200 |
| Legal Description | 411024327003 LOT 17 * BOULDER VIEW ESTATES SPLIT/COMBINED ON 03/27/2014 FROM 41-10-24-100-023 |
Interior Features
| Interior Amenities | Ceiling Fan(s),Garage Door Opener,Center Island,Eat-in Kitchen,Pantry |
|---|---|
| Basement | Daylight |
| Flooring | Carpet,Ceramic Tile,Engineered Hardwood |
| Total Fireplaces | 1 |
| Fireplace Features | Living Room |
| Air Conditioning Y/N | true |
| Heating Y/N | true |
| Window Features | Screens,Insulated Windows |
| Fireplace Y/N | true |
| Laundry Features | Gas Dryer Hookup,Laundry Room,Main Level,Sink,Washer Hookup |
| Total Bedrooms | 4 |
| Below Grade Finished Area | 1400 |
| Main Level Bedrooms | 3 |
| Total Baths | 3 |
| Pantry | true |
Exterior Features
| Parking Features | Garage Door Opener,Attached |
|---|---|
| Lot Features | Level,Sidewalk,Golf Community |
| Water Source | Public |
| Lot Size Area | 0.49 |
| Building Area Total | 1720 |
| Lot Dimensions | 91.82 x 212.98 x 133.99 x 177 |
| Lot Size Acres | 0.49 |
| Road Surface Type | Paved |
| Waterfront Y/N | false |
Amenities
- Foreclosure
- Views
- Short Sale
- New Construction
- Adult 55+
- Lease To Own
- No HOA Fees
- Furnished
- Primary On Main
- Air Conditioning
- Seller Finance
- Green
- Fixer Upper
- Horse
- Golf
- Fireplace
- Deck
- Garage
- Basement
- Pool
Property vs Single Family Average in 49306
Price
Taxes
Year Built
Visits
In The Neighborhood
Just Listed
Grand Rapids
$ 333,333
1333 Sunnyside Street Ne
Grand Rapids, MI 49525
- Type
- Single Family
- Size
- 1,212 SqFt
- Rooms
- 3 Beds + 1 Baths
Just Listed
Grand Rapids
$ 240,000
3911 Balsam Avenue Ne
Grand Rapids, MI 49525
- Type
- Single Family
- Size
- 1,255 SqFt
- Rooms
- 4 Beds + 1 Baths
Just Listed
Comstock Park
$ 620,000
6024 English Avenue Ne
Comstock Park, MI 49321
- Type
- Single Family
- Size
- 2,631 SqFt
- Rooms
- 3 Beds + 2 Baths
Primary On Main
Grand Rapids
$ 275,000
3747 Miramar Avenue Ne
Grand Rapids, MI 49525
- Type
- Single Family
- Size
- 1,206 SqFt
- Rooms
- 2 Beds + 2 Baths
Primary On Main
Grand Rapids
$ 399,900
2639 Rockhill Drive Ne
Grand Rapids, MI 49525
- Type
- Single Family
- Size
- 1,971 SqFt
- Rooms
- 4 Beds + 2.5 Baths
Reduced
Comstock Park
$ 399,000
6335 Pine Island Drive Ne
Comstock Park, MI 49321
- Type
- Single Family
- Size
- 2,400 SqFt
- Rooms
- 5 Beds + 2 Baths
Reduced
Grand Rapids
$ 294,900
4244 Lester Drive Ne
Grand Rapids, MI 49525
- Type
- Single Family
- Rooms
- 3 Beds + 1 Baths
Primary On Main
Grand Rapids
$ 360,000
1895 4 Mile Road Ne
Grand Rapids, MI 49525
- Type
- Single Family
- Size
- 1,184 SqFt
- Rooms
- 2 Beds + 1 Baths
Primary On Main
Comstock Park
$ 450,000
5787 Rollaway Drive Ne
Comstock Park, MI 49321
- Type
- Single Family
- Size
- 2,420 SqFt
- Rooms
- 4 Beds + 3 Baths
Primary On Main
Rockford
$ 390,000
8170 Jericho Avenue Ne
Rockford, MI 49341
- Type
- Single Family
- Size
- 1,819 SqFt
- Rooms
- 4 Beds + 2 Baths
Primary On Main
Hale
$ 699,999
3162 Hottis Road
Hale, MI 48739
- Type
- Single Family
- Size
- 3,347 SqFt
- Rooms
- 3 Beds + 2 Baths
Waterfront
Comstock Park
$ 440,000
5912 English Avenue Ne
Comstock Park, MI 49321
- Type
- Single Family
- Size
- 2,191 SqFt
- Rooms
- 3 Beds + 2 Baths
New Construction
Belmont
$ 895,000
8229 Herrington Avenue Ne
Belmont, MI 49306
- Type
- Single Family
- Size
- 3,451 SqFt
- Rooms
- 4 Beds + 3.5 Baths
New Construction
Rockford
$ 899,000
7260 Childsdale Avenue Ne
Rockford, MI 49341
- Type
- Single Family
- Size
- 3,026 SqFt
- Rooms
- 3 Beds + 2.5 Baths
 Listing information is provided by Participants of the MichRIC MLS. IDX information is provided exclusively for personal, non-commercial use, and may not be used for any purpose other than to identify prospective properties consumers may be interested in purchasing. Information deemed reliable but not guaranteed. ©: MichRIC MLS. Last Update November 8, 2026 4:35 PM UTC
