


Address
13924 Lincoln Street, Grand Haven, MI
Price
$ 1,950,000
Property Attributes
- MLS#26057792
- TypeSingle Family
- Listing Status Active
- CountyOTTAWA
- CityGrand Haven
- AreaRobinson Twp
- NeighborhoodRobinson Twp
- Zip49417
- StyleTraditional
- Year Built1880
- Taxes$ 8922
- Price$ 1,950,000
- Bedrooms5
- Full Bathrooms3
- Half Bathrooms1
- Sqr Footage4295
- Lot Size20.14 Acres
Data Source:
Michigan Regional Information Center (MICHRIC)
Property Description
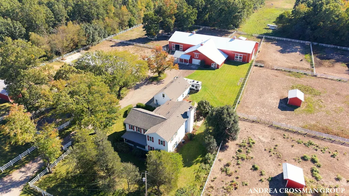
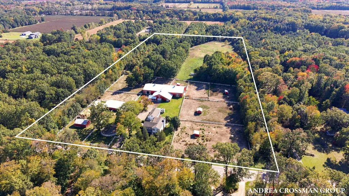
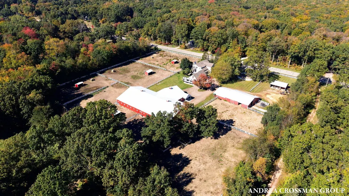
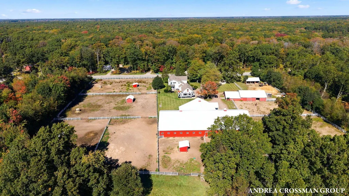
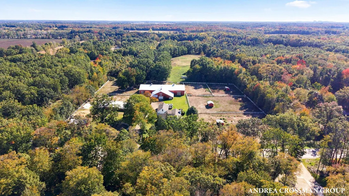
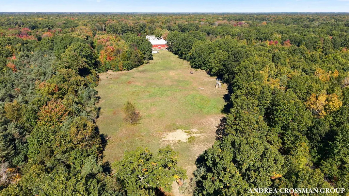
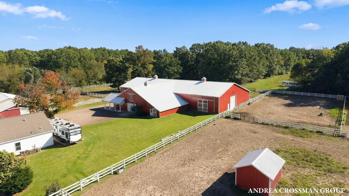
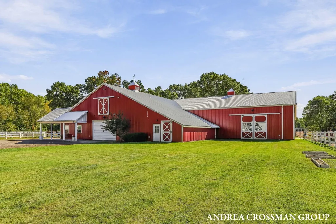
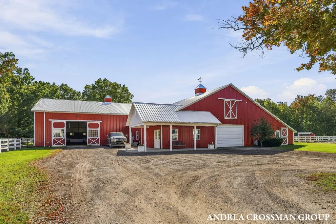
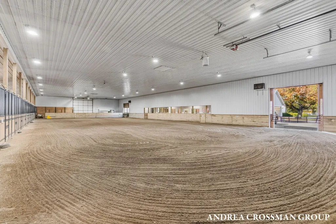
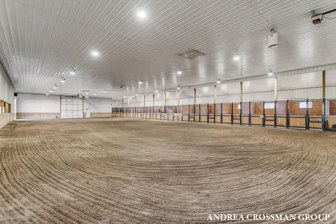
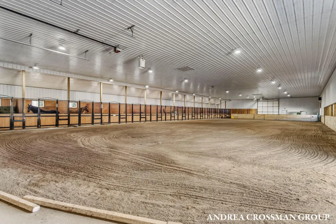
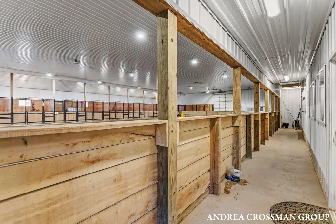
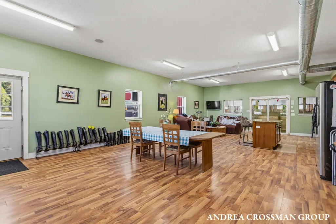
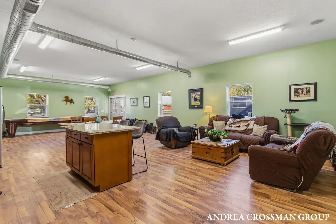
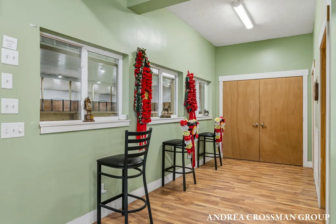
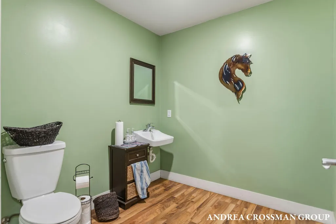
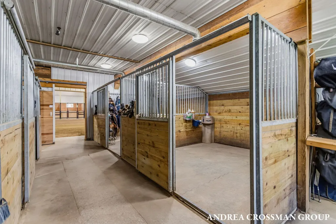
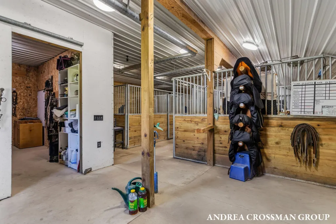
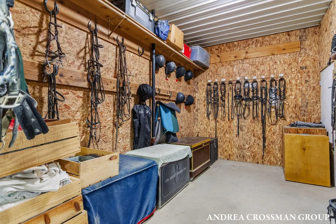
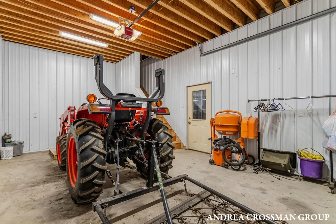
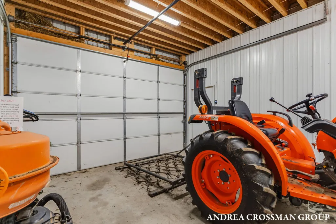
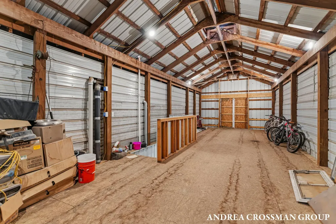
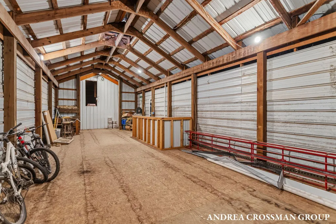
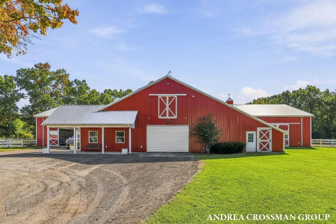
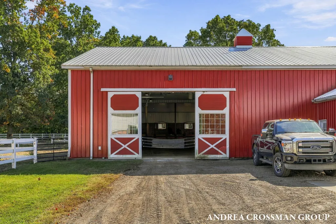
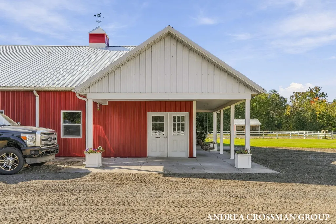
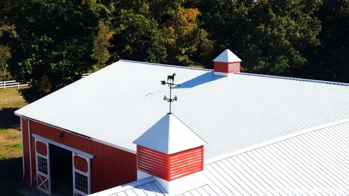
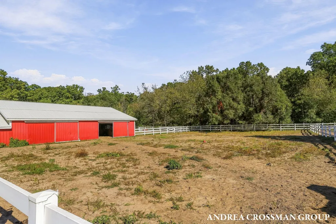
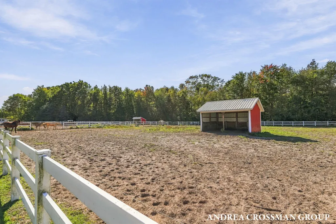
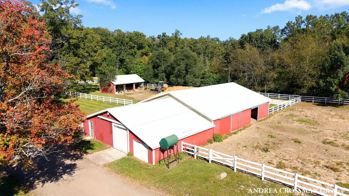
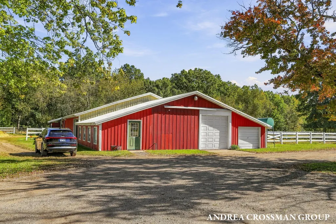
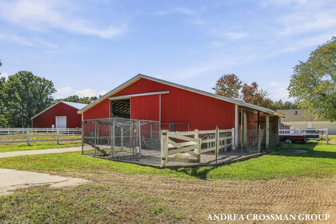
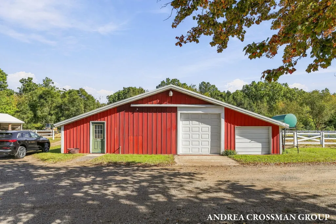
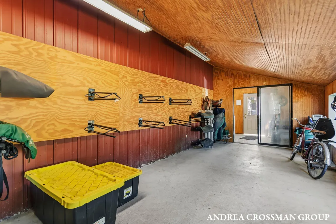
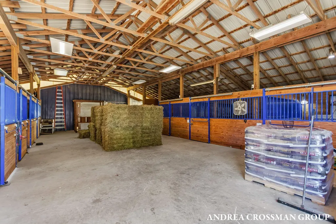
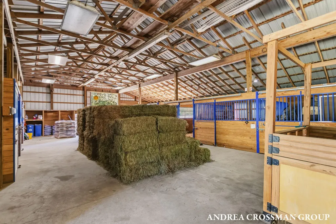
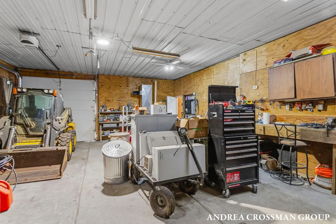
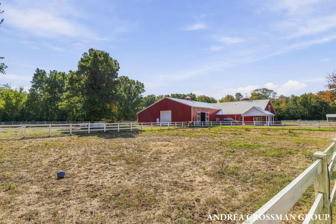
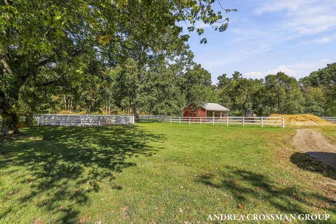
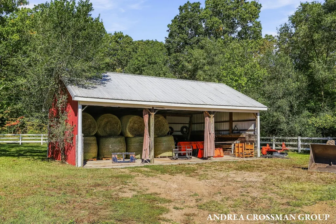
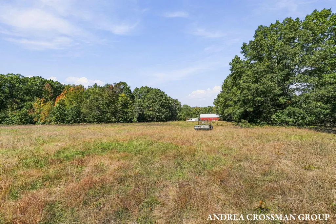
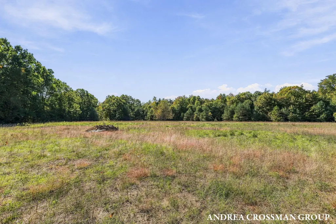
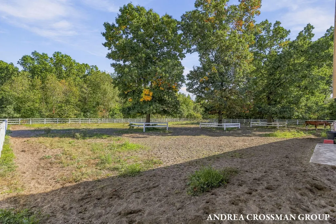
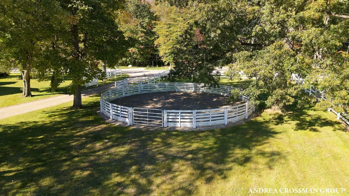
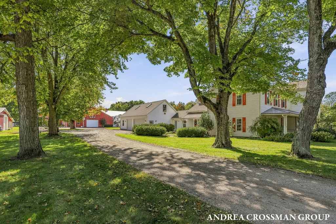
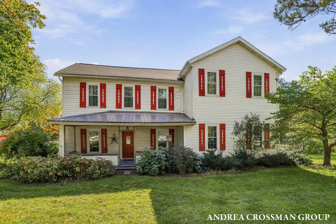
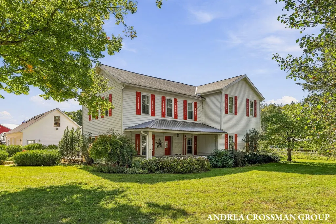
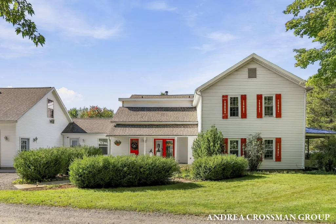
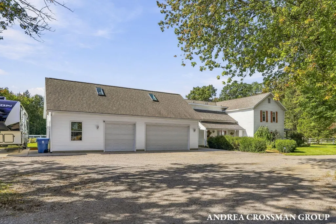
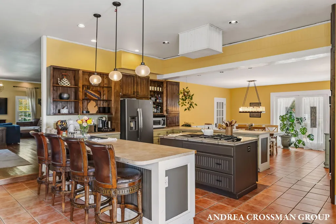
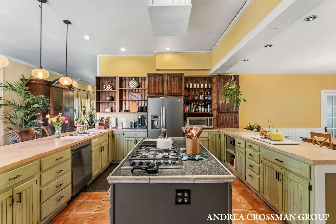
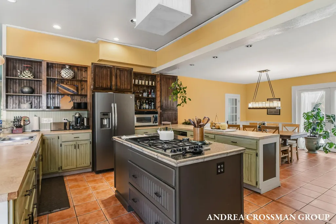
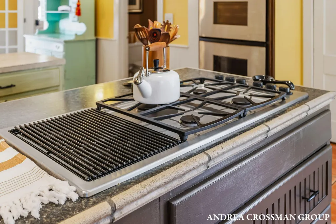
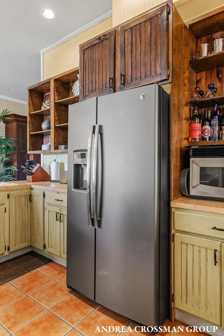
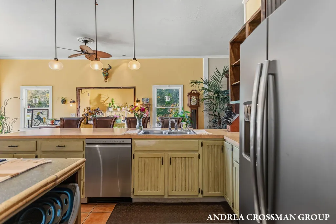
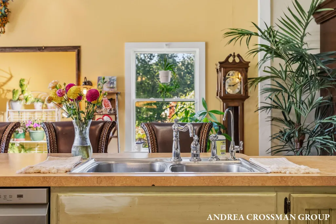
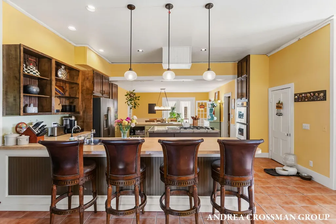
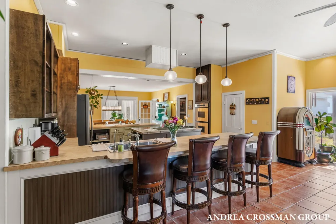
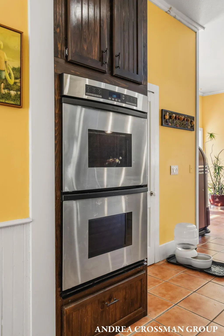
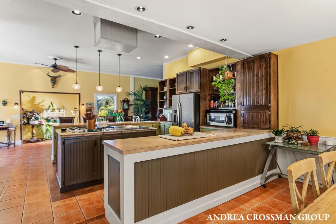
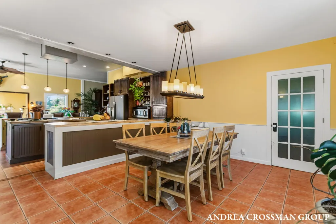
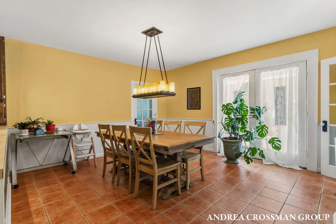
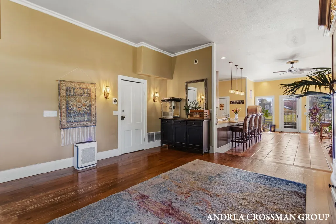
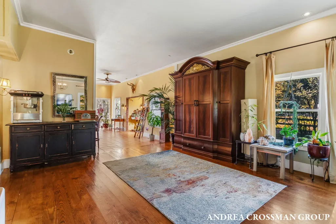
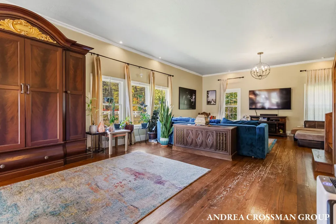
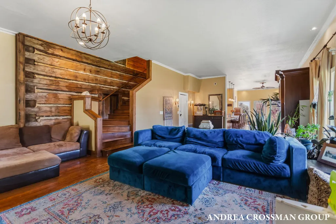
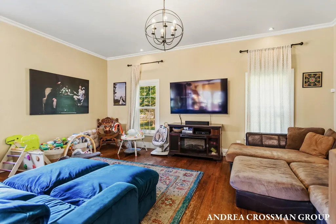
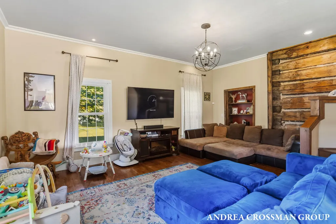
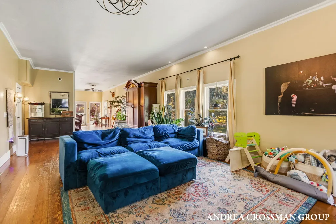
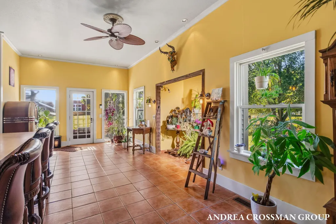
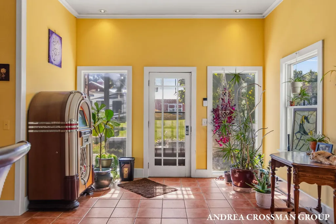
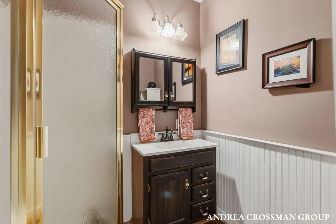
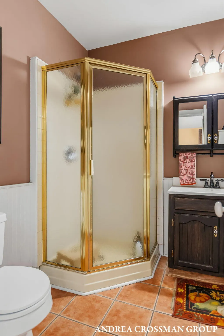
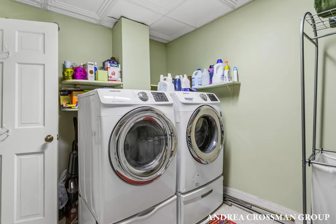
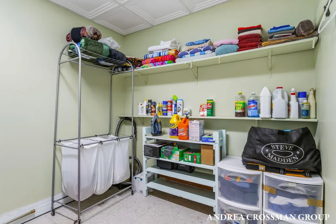
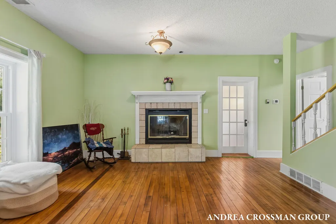
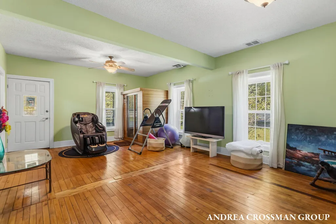
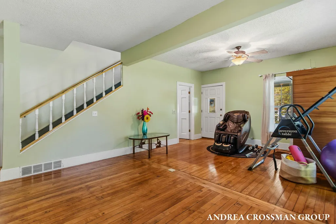
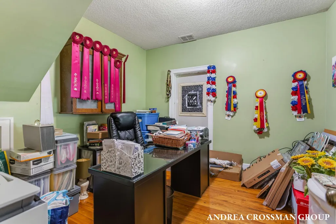
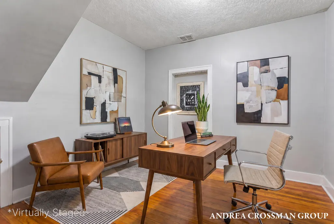
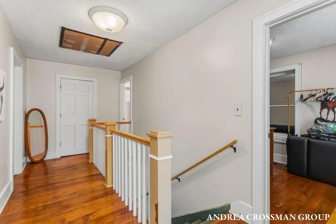
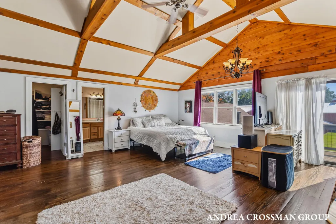
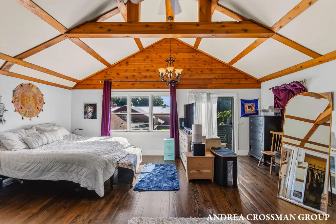
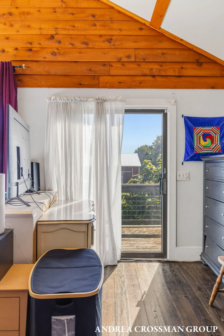
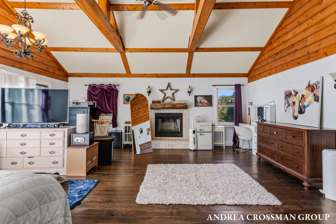
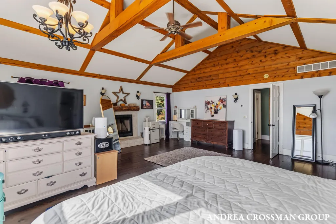
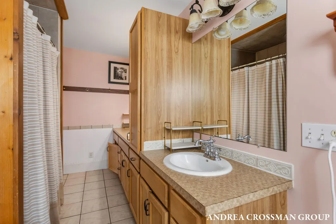
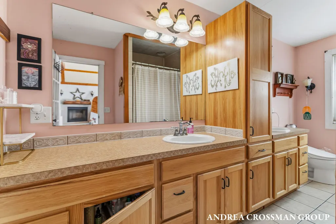
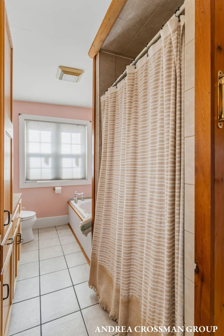
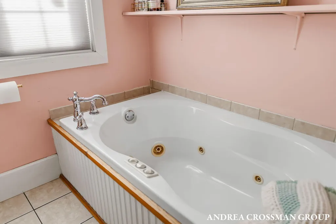
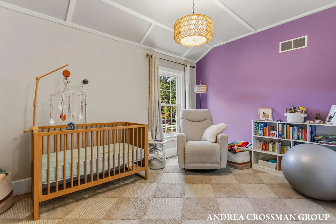
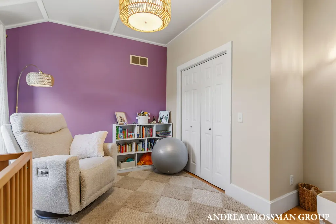
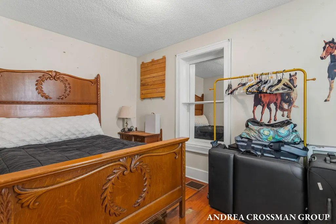
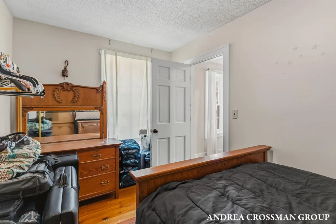
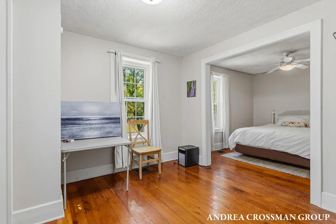
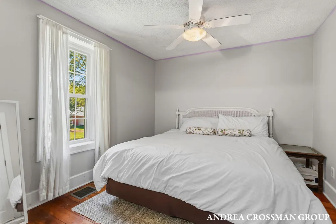
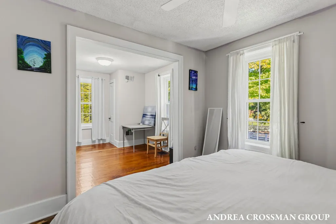
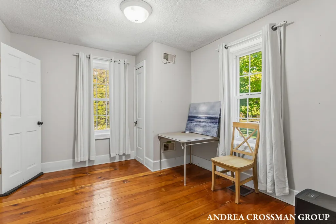
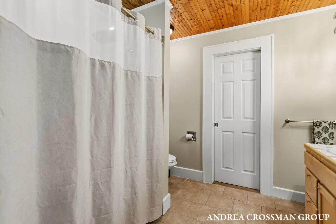
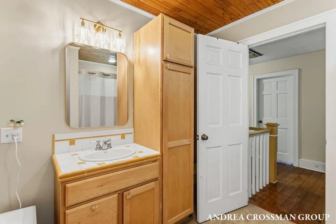
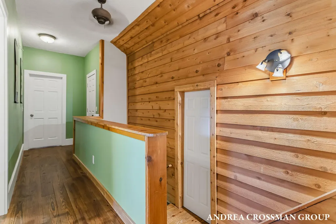
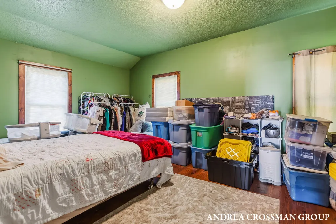
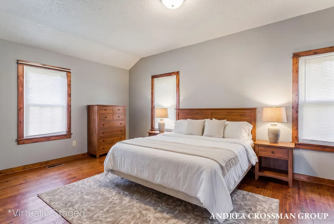
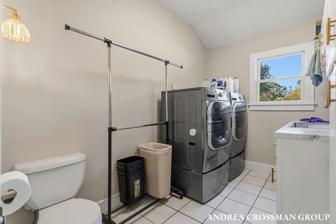
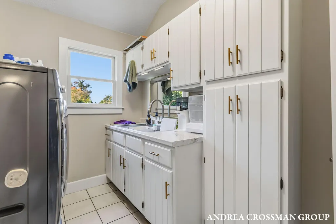
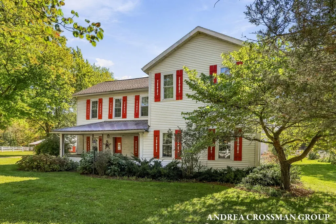
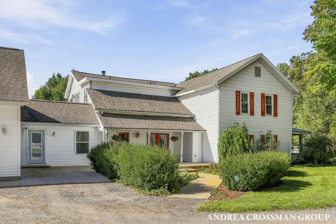
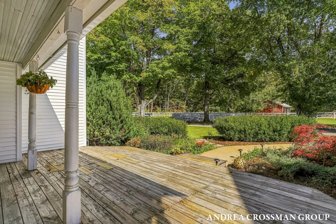
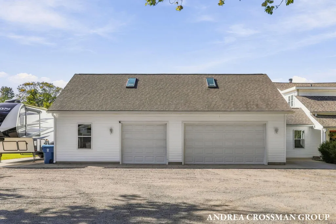
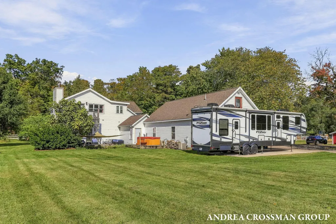
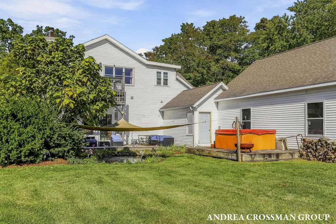
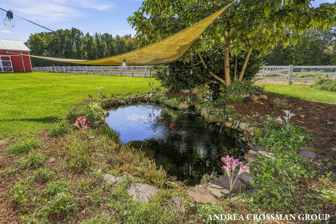
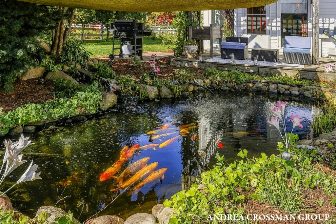
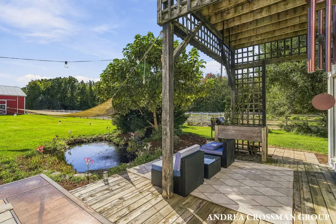
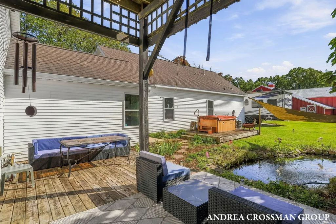
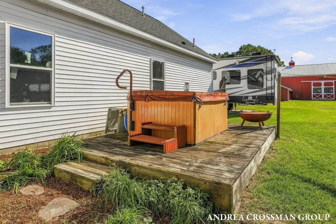
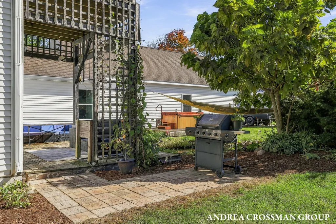
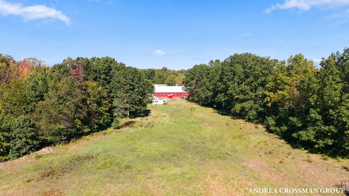
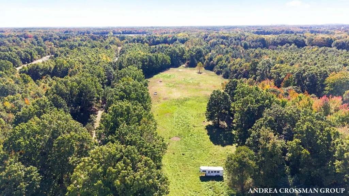
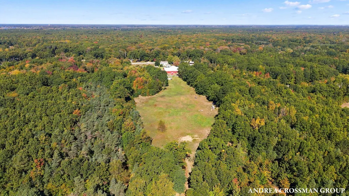
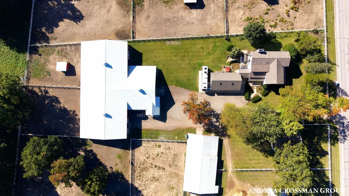
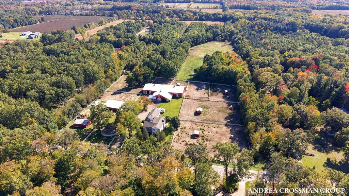
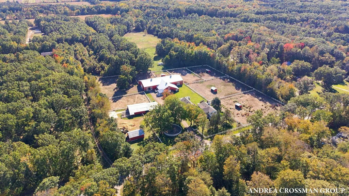
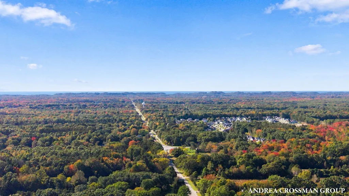
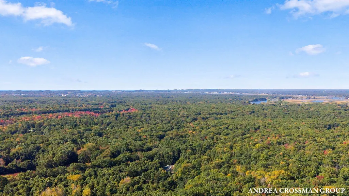
Set on 20.6 acres in Grand Haven, this established equestrian facility features a fully insulated indoor riding arena and 27 stalls across two large barns. A spacious five bedroom farmhouse completes the property, just a short distance from downtown Grand Haven and Lake Michigan. The insulated main barn includes 15 stalls with automatic heated waterers, 4 climate controlled groom/breeding stalls and tack room. A climate controlled dedicated visitor viewing lounge includes a kitchenette and half bath. The barn also features a tractor bay and an upper-level hayloft with a hay chute and elevator. A second barn includes 8 stalls with automatic heated waterers, 2 run-in stalls, a groom/wash bay, tack room, heated workshop, and chicken coop. A separate hay barn provides dedicated hay storage. Dating to the 1880s, the farmhouse has been expanded and updated over the years. The main level features a generous chef's kitchen, open dining and living area, family room, office or flex room, full bath, laundry and mudroom. Upstairs are five bedrooms, including a spacious primary suite with private bath, walk-in closet, and deck. An additional full bath with heated floors, half bath, and laundry complete the upper level. The large, temperature controlled attached three-stall garage is plumbed for an additional laundry and bathroom. Above, the loft provides valuable additional storage, with potential to be finished as additional living space. Outdoor amenities include a round pen, 9 paddocks with winterized water spigots and electrical hookups, extensive fencing, and four horse lean-tos. Wooded trails extend through the southern portion of the acreage. The property also includes a gated drive, two septic systems, a koi pond with fountain, and a second building site situated beyond the barns and pastures, set in a clearing surrounded by woods.
| Price History | |
|---|---|
| 10/30/2026 | Listed $1,950,000 |
General Features
| Sewer | Septic Tank |
|---|---|
| Heating | Forced Air |
| Utilities | Phone Available,Natural Gas Available,Electricity Available,Cable Available,Phone Connected,Natural Gas Connected,Cable Connected,High-Speed Internet,Extra Well |
| Possession | Close Plus 30 Days,See Remarks |
| Roof | Composition |
| Appliances | Built-In Electric Oven,Dishwasher,Disposal,Double Oven,Freezer,Microwave,Range,Refrigerator,Water Softener Owned |
| Garage Spaces | 3 |
| Architectural Style | Traditional |
| Construction Materials | Vinyl Siding |
| Exclusions | Seller excludes the following items: Generator, Cameras, Koi fish in the koi pond, and Sauna. |
| Year Built | 1880 |
| Stories Count | 2 |
| Township | Robinson Twp |
| Property Subtype | Single Family Residence |
| Tax Year | 2026 |
| County | Ottawa |
| New Construction | false |
| Property Type | Residential |
| Attached Garage | true |
| Garage Y/N | true |
| Other Structures | Barn(s),Pole Barn,Stable(s) |
| Total Rooms | 14 |
| Full Baths | 3 |
| Status | Active |
| Directions | US-31 to Lincoln, East past 144th to home. |
| City | Grand Haven |
| High School District | Grand Haven |
| Lot Size Units | Acres |
| Lot Size Square Feet | 877298 |
| Carport Y/N | No |
| Listing Terms | Cash,Conventional |
| Land Lease Y/N | No |
| Tax Annual Amount | 8922 |
| Home Warranty Y/N | No |
| Lease Renewal Y/N | No |
| Additional Parcels Y/N | No |
| Rent Control Y/N | No |
| Standard Status | Active |
| Tax Assessed Value | 395625 |
| MobileHomeRemainsYN | No |
| Legal Description | PART OF NE 1/4 COM N 1/4 COR, TH S 89D 23M 30S E 666.29 FT, S 01D 09M 03S E 1319.5 FT, N 89D 18M 57S W 664.55 FT ALG S LI OF NW 1/4 OF NE 1/4, TH N 01D 13M 39S W 1318.67 FT ALG N & S 1/4 LI TO BEG. SE |
| Senior Community | None |
Interior Features
| Interior Amenities | Ceiling Fan(s),Broadband,Garage Door Opener,Hot Tub Spa,Center Island,Eat-in Kitchen,Pantry |
|---|---|
| Basement | Crawl Space,Michigan Basement |
| Flooring | Ceramic Tile,Wood |
| Total Fireplaces | 2 |
| Fireplace Features | Gas/Wood Stove,Living Room,Primary Bedroom,Wood Burning |
| Heating Y/N | true |
| Window Features | Insulated Windows,Window Treatments |
| Fireplace Y/N | true |
| Half Baths | 1 |
| Laundry Features | Laundry Room,Main Level,Upper Level |
| Total Bedrooms | 5 |
| Total Baths | 4 |
| Pantry | true |
Exterior Features
| Parking Features | Attached |
|---|---|
| Lot Features | Level,Tillable |
| Water Source | Well |
| Lot Size Area | 20.14 |
| Spa | No |
| Building Area Total | 4295 |
| Lot Dimensions | 504x524 |
| Lot Size Acres | 20.14 |
| Road Surface Type | Paved |
| Waterfront Y/N | false |
| Other Equipment | Generator |
| Crops Included Y/N | No |
| Horse Y/N | No |
| Irrigation Water Rights Y/N | No |
Amenities
- Foreclosure
- Views
- Short Sale
- New Construction
- Adult 55+
- Lease To Own
- No HOA Fees
- Furnished
- Primary On Main
- Air Conditioning
- Seller Finance
- Green
- Fixer Upper
- Horse
- Golf
- Fireplace
- Deck
- Garage
- Basement
- Pool
Property vs Single Family Average in 49417
Price
Taxes
Year Built
Visits
In The Neighborhood
Viewed
West Olive
$ 529,000
9875 Scotch Court
West Olive, MI 49460
- Type
- Single Family
- Size
- 2,773 SqFt
- Rooms
- 4 Beds + 3.5 Baths
Primary On Main
Grand Haven
$ 375,000
12341 112th Avenue
Grand Haven, MI 49417
- Type
- Single Family
- Size
- 2,406 SqFt
- Rooms
- 4 Beds + 3 Baths
Primary On Main
Grand Haven
$ 425,000
12905 112th Avenue
Grand Haven, MI 49417
- Type
- Single Family
- Size
- 2,080 SqFt
- Rooms
- 4 Beds + 1 Baths
Primary On Main
Grand Haven
$ 364,900
13496 Oakfield Lane
Grand Haven, MI 49417
- Type
- Single Family
- Size
- 1,798 SqFt
- Rooms
- 2 Beds + 2 Baths
Viewed
Grand Haven
$ 471,900
13244 128th Avenue
Grand Haven, MI 49417
- Type
- Single Family
- Size
- 1,930 SqFt
- Rooms
- 4 Beds + 2 Baths
Primary On Main
West Olive
$ 1,999,900
14170 Lake Michigan Drive
West Olive, MI 49460
- Type
- Single Family
- Size
- 7,284 SqFt
- Rooms
- 4 Beds + 3.5 Baths
Viewed
Grand Haven
$ 649,900
12890 Woodhaven Drive
Grand Haven, MI 49417
- Type
- Single Family
- Size
- 3,383 SqFt
- Rooms
- 4 Beds + 3 Baths
Viewed
Grand Haven
$ 749,900
11625 Hidden Hollow Drive
Grand Haven, MI 49417
- Type
- Single Family
- Size
- 3,071 SqFt
- Rooms
- 4 Beds + 2.5 Baths
 Listing information is provided by Participants of the MichRIC MLS. IDX information is provided exclusively for personal, non-commercial use, and may not be used for any purpose other than to identify prospective properties consumers may be interested in purchasing. Information deemed reliable but not guaranteed. ©: MichRIC MLS. Last Update November 8, 2026 4:35 PM UTC
