
Views - Primary on Main
Address
17281 Ash Hollow Drive, Chelsea, MI
Price
$ 935,000
Property Attributes
- MLS#26055288
- TypeSingle Family
- Listing Status Active
- CountyWASHTENAW
- CityChelsea
- AreaSylvan Twp
- NeighborhoodSylvan Twp
- Zip48118
- StyleBarndominium
- Year Built2016
- Taxes$ 5044
- Price$ 935,000
- Bedrooms2
- Full Bathrooms2
- Half Bathrooms0
- Sqr Footage1632
- Lot Size2.39 Acres
Data Source:
Michigan Regional Information Center (MICHRIC)
Property Description
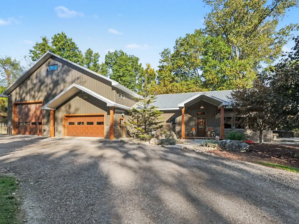
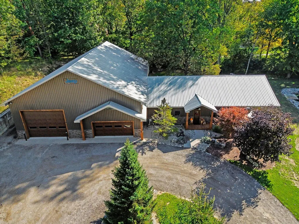
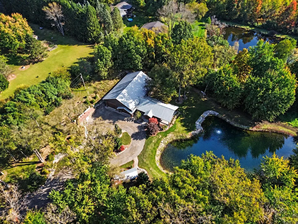
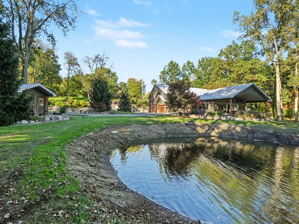
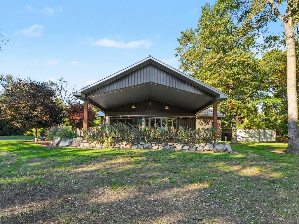
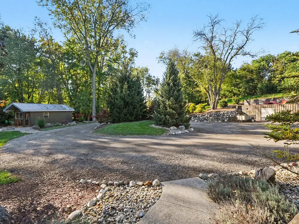
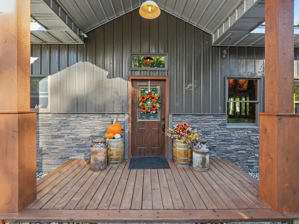
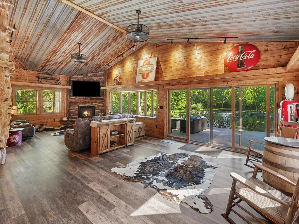
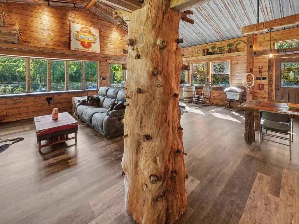
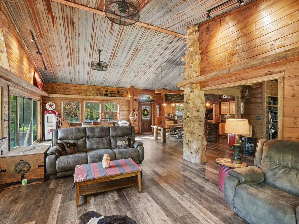
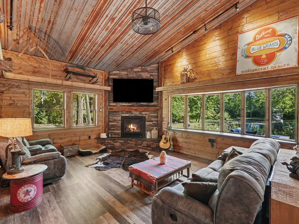
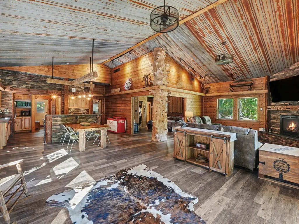
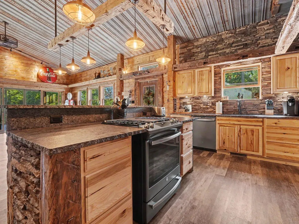
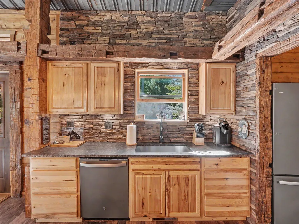
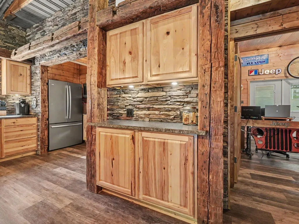
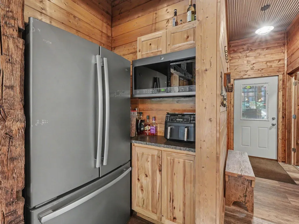
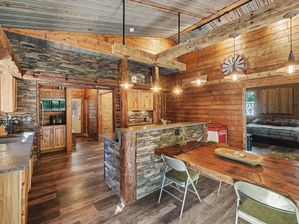
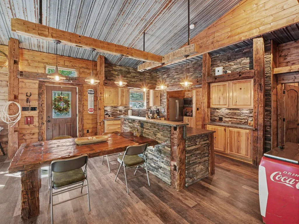
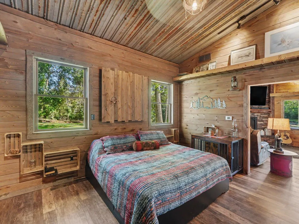
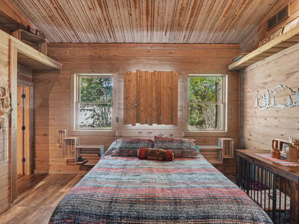
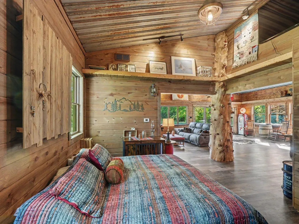
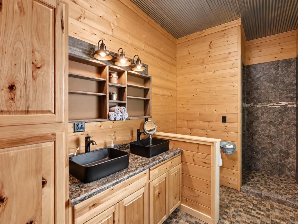
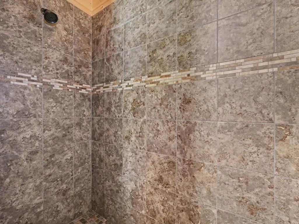
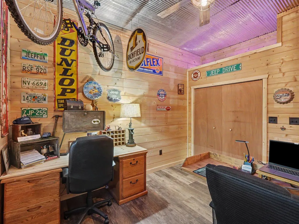
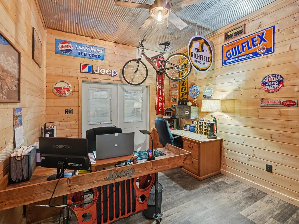
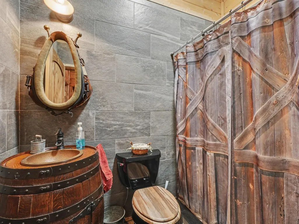
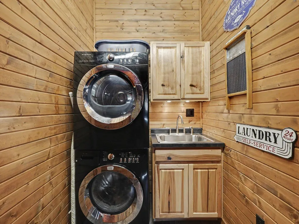
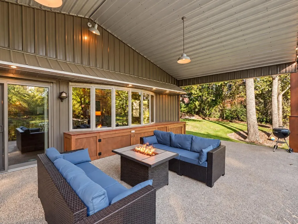
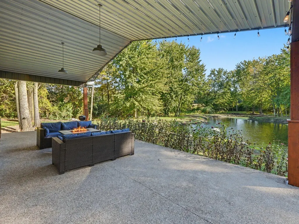
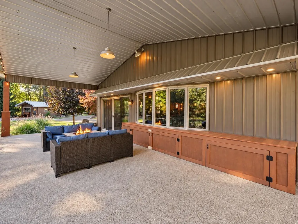
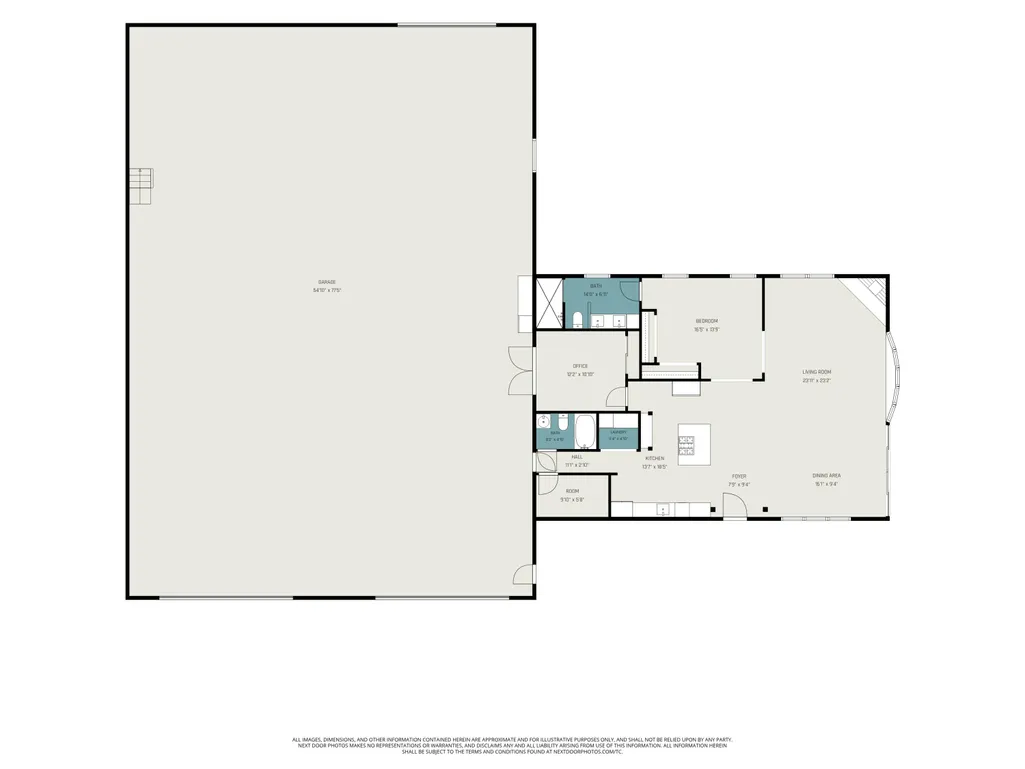
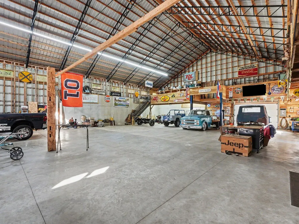
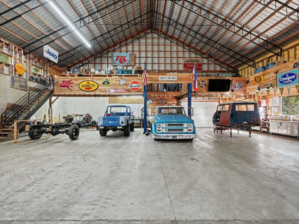
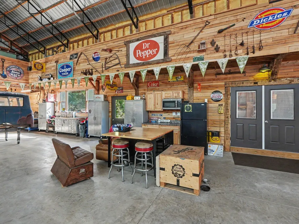
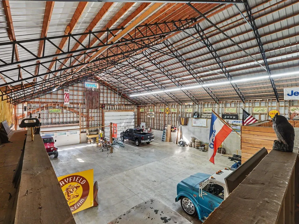
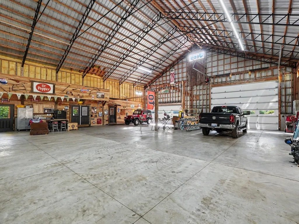
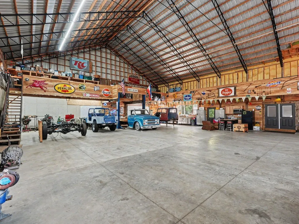
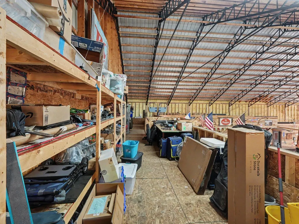
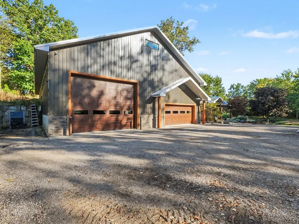
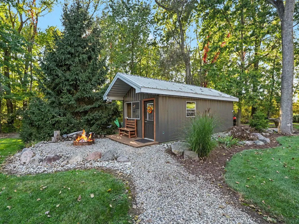
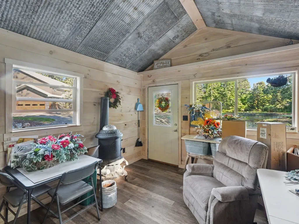
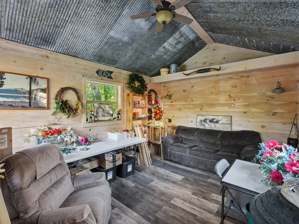
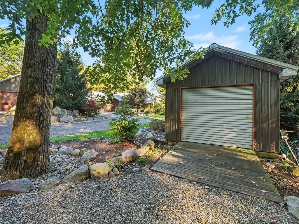
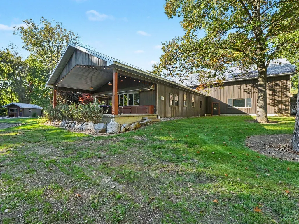
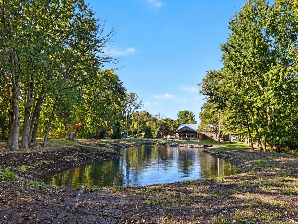
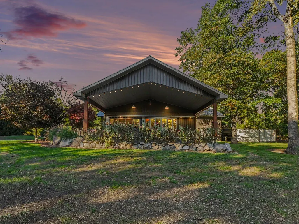
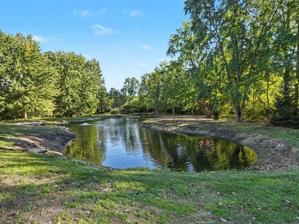
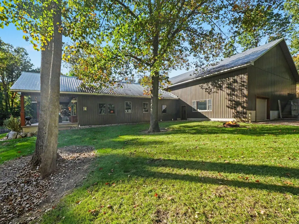
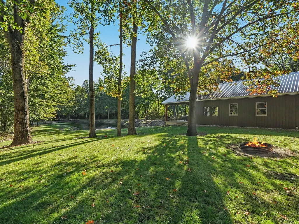
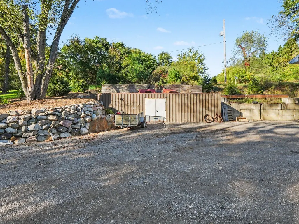
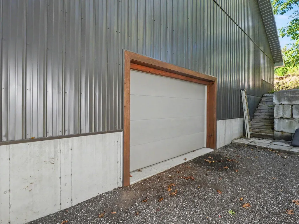
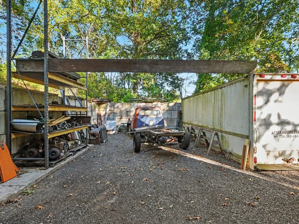
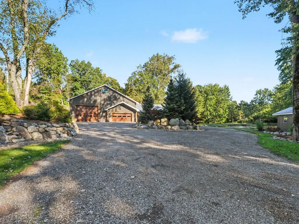
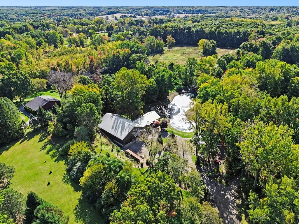
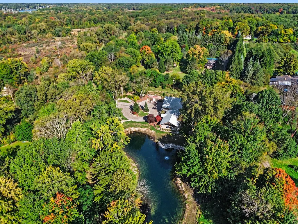
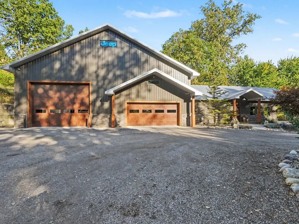
At the heart of this extraordinary custom home stands a spectacular, natural WHITE PINE TREE TRUNK rising through the living space, a jaw dropping focal point that perfectly captures the imagination and craftsmanship behind this one of a kind home. From the dramatic vaulted steel ceilings and exposed barn beams to the rich wood finishes, stone accents, and private pond setting, every detail tells a story. This is not a cookie-cutter home; it's a creative masterpiece for buyers who appreciate the unexpected! The open floor plan captures beautiful views from every angle and blends rustic character with inviting comfort. The kitchen is a work of art, featuring hickory cabinetry, raw-edge leathered granite countertops, under-cabinet lighting, stainless steel appliances, and a custom built-in table crafted from flooring salvaged from Chelsea's original hardware store. The adjoining family room invites you to unwind by the gas fireplace, while the covered porch overlooking the pond is the perfect spot for morning coffee, entertaining, or a peaceful evening outdoors. The primary suite showcases a custom built in lighted headboard, and double closets, flowing into a bath with double sinks and a tiled walk-in shower. The second bedroom, currently used as an office, includes a closet and direct access to the shop. The laundry nook features a stackable washer and dryer and sink, with the hallway designed to accommodate a pocket door for added privacy. Even the second full bath makes a statement with its unique bourbon whiskey barrel cabinet, yoke mirror, and tiled shower. And then there's the incredible 56' x 80' attached garage/barn! With 18-foot walls, an 18-foot-high overhead door, and room for 18 or more vehicles, this space is a dream come true for car enthusiasts, mechanics, hobbyists, or anyone needing exceptional storage. Features include a car lift, RV hookup, air compressor, durable 6 inch concrete floor, and loft storage. There's room for your motorhome, vehicles, equipment, recreational toys, and more. The creativity continues outdoors with a detached 12' x 30' shed currently used as a craft room, offering endless possibilities as a studio, workshop, hobby space, or playhouse. Additional rear storage with a 7.5-foot overhead door and a shipping container creatively built into the hillside provide even more functional space and potential for something truly unique. The private grounds are just as impressive, featuring a 14-foot-deep pond with fountain, beautiful perennial gardens, and stone retaining walls that complement the natural setting. From the imaginative architectural details to the extraordinary workspace and peaceful surroundings, this is far more than a home. it's a one of a kind property designed for living, creating, collecting, and enjoying life in your own unique way!
| Price History | |
|---|---|
| 10/16/2026 | Listed $935,000 |
General Features
| Sewer | Septic Tank |
|---|---|
| Heating | Forced Air |
| Utilities | Cable Available,Natural Gas Connected |
| Possession | Negotiable |
| Roof | Metal |
| Appliances | Dishwasher,Dryer,Microwave,Range,Refrigerator,Washer,Water Softener Owned |
| Garage Spaces | 18 |
| Architectural Style | Barndominium,Other |
| Construction Materials | Other |
| Year Built | 2016 |
| Stories Count | 1 |
| Township | Sylvan Twp |
| Property Subtype | Single Family Residence |
| Tax Year | 2026 |
| Ownership | Private Owned |
| Waterfront Features | Pond |
| County | Washtenaw |
| New Construction | false |
| Property Type | Residential |
| Attached Garage | true |
| Garage Y/N | true |
| Other Structures | Shed(s),Barn(s) |
| Total Rooms | 7 |
| Full Baths | 2 |
| Status | Active |
| Directions | Cavanaugh Lake Rd east of Kalmbach to Ash Hollow Dr |
| City | Chelsea |
| High School District | Chelsea |
| Lot Size Units | Acres |
| Lot Size Square Feet | 104108 |
| Listing Terms | Cash,VA Loan,Conventional |
| Tax Annual Amount | 5044.31 |
| Standard Status | Active |
| Occupancy Type | Owner |
| Tax Assessed Value | 146087 |
| Legal Description | SY 16-2A-4A-1A (017) 1/89 L 2294 P 467 AFF L/C COM N 1/4 COR OF SEC, TH S 89-3-20 W 115.62 FT, TH S 19-31-30 E 307.32 FT, TH 86.87 FT ALG CURVE LEFT, RAD500 FT, CH S 24-30-12 E 86.78 FT, TH S 29-28-53 E 586.58 FT, TH N 51-15-48 E 75 FT TO POB, TH S 8 6-50-10 E 299.67 FT, TH S 3-9-50 W 481.33 FT, TH S 89-5-50 W 47.97 FT, TH N 25-42-6 W 483.62 FT, TH 66 FT ALG CURVLEFT, RAD 75 FT, CH N 13-31-36 W 63 |
Interior Features
| Interior Amenities | Ceiling Fan(s),Broadband,Garage Door Opener |
|---|---|
| Basement | Crawl Space |
| Flooring | Tile,Vinyl |
| Total Fireplaces | 1 |
| Fireplace Features | Family Room,Gas Log |
| Heating Y/N | true |
| Fireplace Y/N | true |
| Laundry Features | Main Level,Sink |
| Total Bedrooms | 2 |
| Main Level Bedrooms | 2 |
| Total Baths | 2 |
Exterior Features
| Parking Features | Garage Door Opener,Attached |
|---|---|
| Water Source | Well |
| Lot Size Area | 2.39 |
| Building Area Total | 1632 |
| Lot Dimensions | 375x481x48x533 |
| Lot Size Acres | 2.39 |
| Road Surface Type | Unimproved |
| Waterfront Y/N | false |
Amenities
- Foreclosure
- Views
- Short Sale
- New Construction
- Adult 55+
- Lease To Own
- No HOA Fees
- Furnished
- Primary On Main
- Air Conditioning
- Seller Finance
- Green
- Fixer Upper
- Horse
- Golf
- Fireplace
- Deck
- Garage
- Basement
- Pool
Property vs Single Family Average in 48118
Price
Taxes
Year Built
Visits
In The Neighborhood
Chelsea
$ 539,900
19908 Danube Court
Chelsea, MI 48118
- Type
- Single Family
- Size
- 2,954 SqFt
- Rooms
- 4 Beds + 3.5 Baths
Chelsea
$ 350,000
17300 Fahrner Road
Chelsea, MI 48118
- Type
- Single Family
- Size
- 1,300 SqFt
- Rooms
- 3 Beds + 1 Baths
Reduced
Chelsea
$ 298,500
17705 W Old Us Hwy 12
Chelsea, MI 48118
- Type
- Single Family
- Size
- 2,152 SqFt
- Rooms
- 3 Beds + 2 Baths
Waterfront
Sears
$ 169,900
9516 Trout Drive
Sears, MI 49679
- Type
- Single Family
- Size
- 880 SqFt
- Rooms
- 0 Beds + 1 Baths
Reduced
Chelsea
$ 649,900
18275 Garvey Road
Chelsea, MI 48118
- Type
- Single Family
- Size
- 2,414 SqFt
- Rooms
- 4 Beds + 2.5 Baths
Reduced
Chelsea
$ 619,900
19025 W Old Us Highway 12
Chelsea, MI 48118
- Type
- Single Family
- Size
- 2,890 SqFt
- Rooms
- 4 Beds + 3 Baths
 Listing information is provided by Participants of the MichRIC MLS. IDX information is provided exclusively for personal, non-commercial use, and may not be used for any purpose other than to identify prospective properties consumers may be interested in purchasing. Information deemed reliable but not guaranteed. ©: MichRIC MLS. Last Update November 8, 2026 4:35 PM UTC
