
Price Reduction - Primary on Main
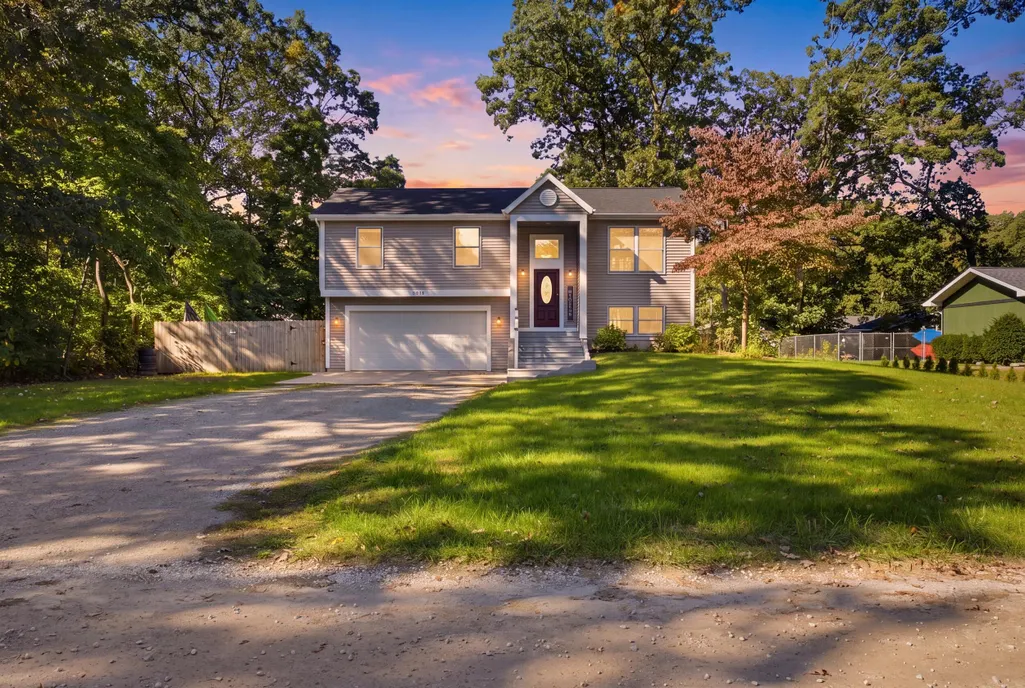
Address
14719 Park, Grand Haven, MI
Price
$ 350,000
Property Attributes
- MLS#26053861
- TypeSingle Family
- Listing Status Active
- CountyOTTAWA
- CityGrand Haven
- AreaGrand Haven Twp
- NeighborhoodGrand Haven Twp
- Zip49417
- StyleSingle Family Residence
- Year Built1998
- Taxes$ 2822
- Price$ 350,000
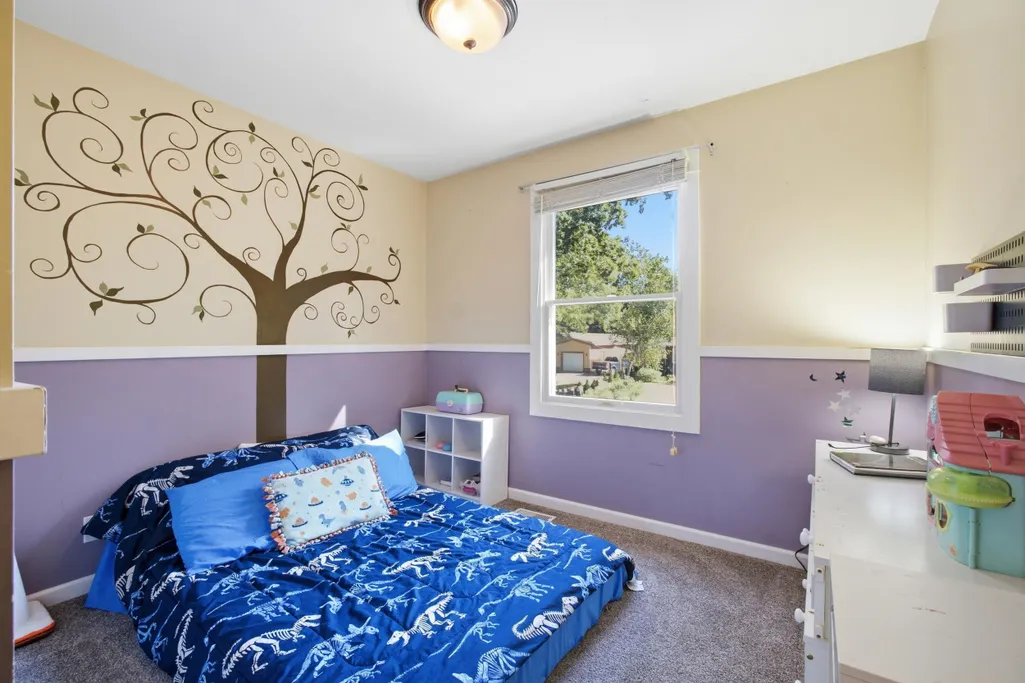
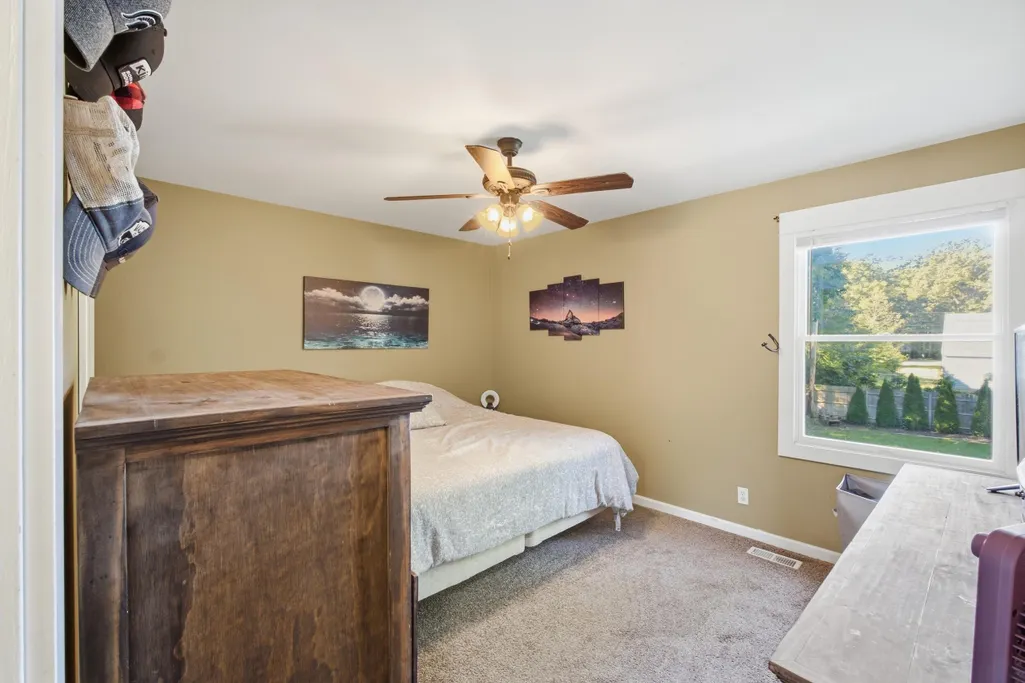
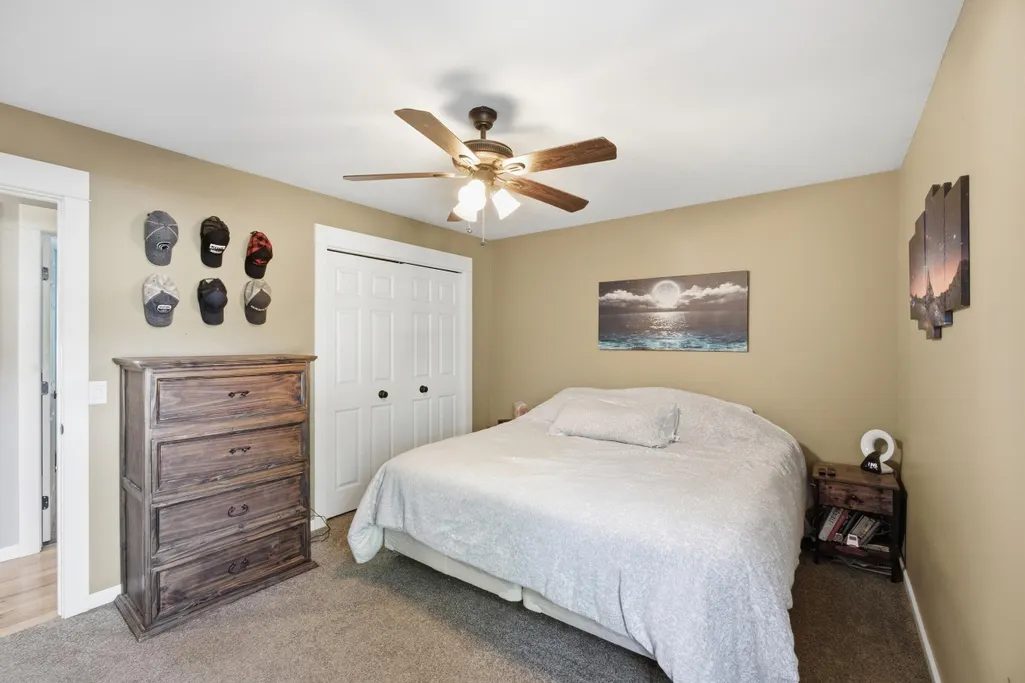
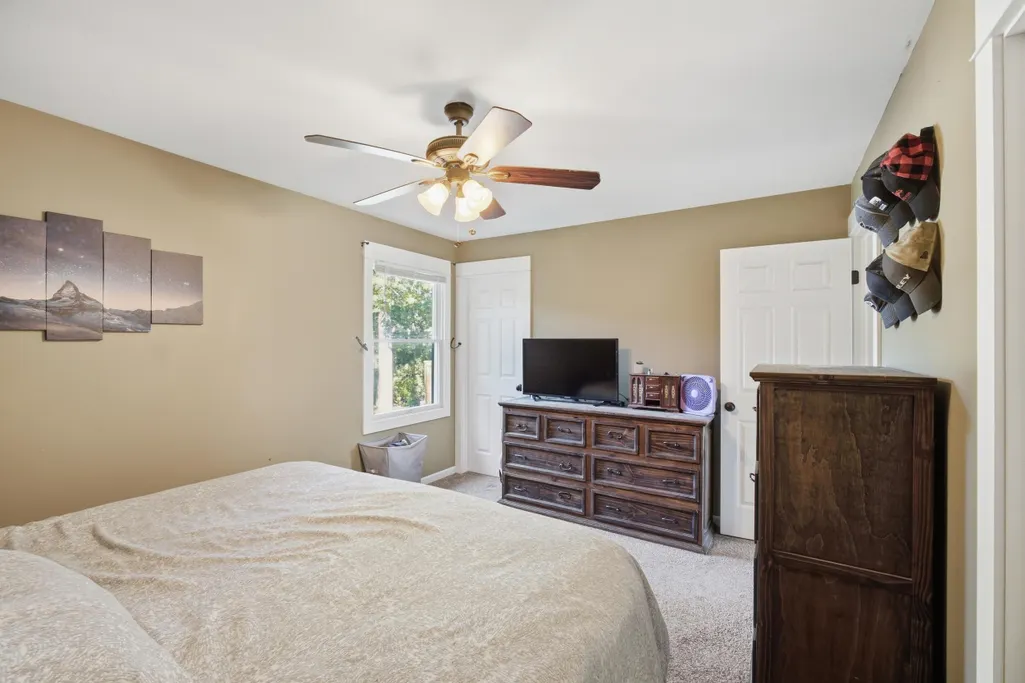
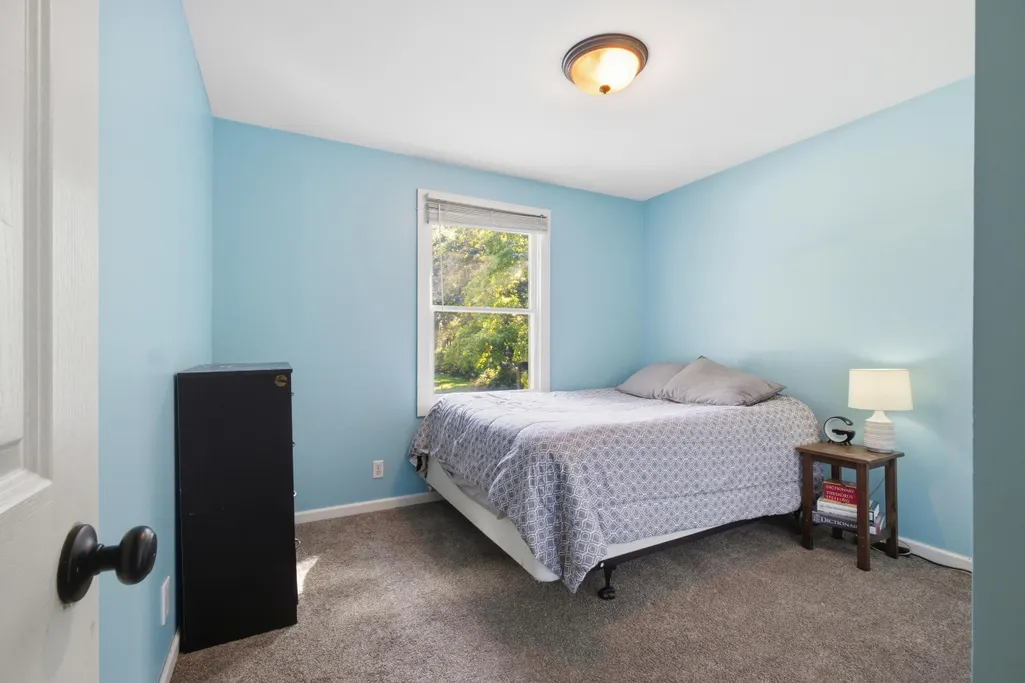
- Bedrooms3
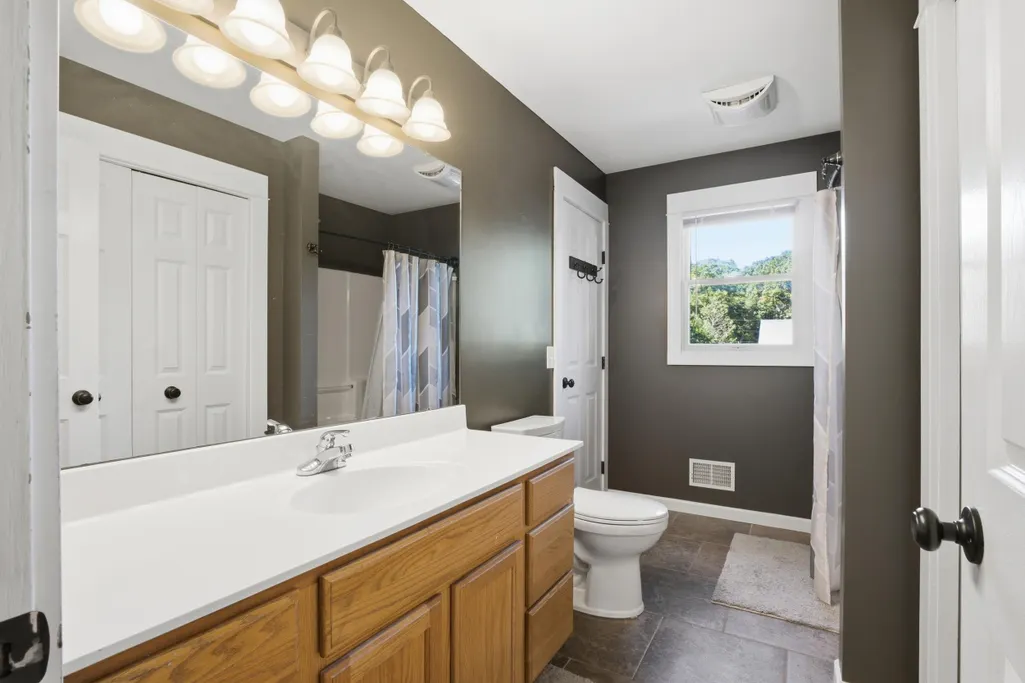
- Full Bathrooms2
- Half Bathrooms0
- Sqr Footage1600
- Lot Size0.37 Acres
Data Source:
Michigan Regional Information Center (MICHRIC)
Property Description
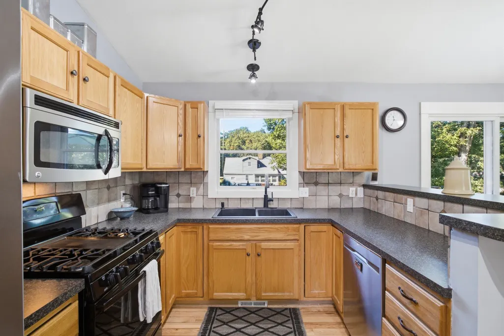
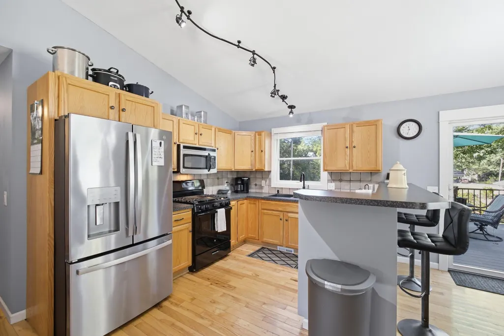
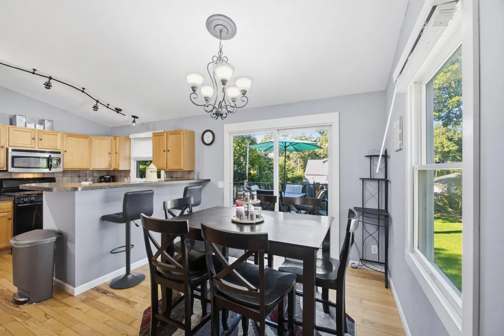
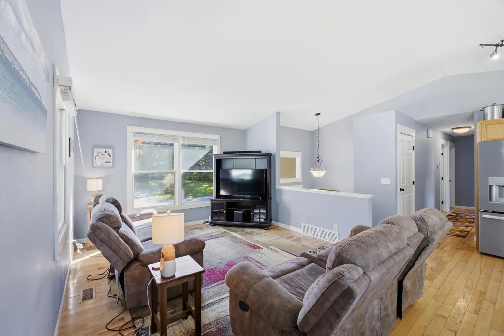
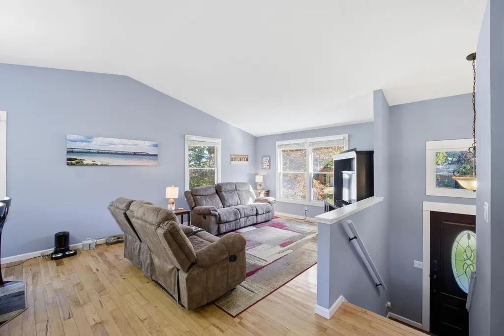
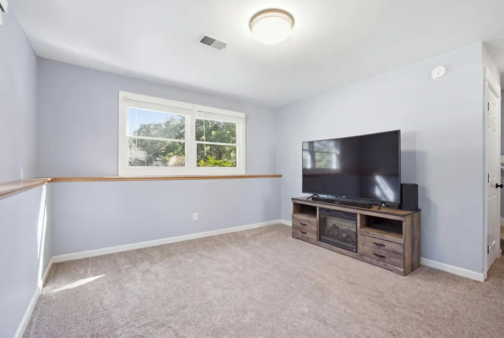
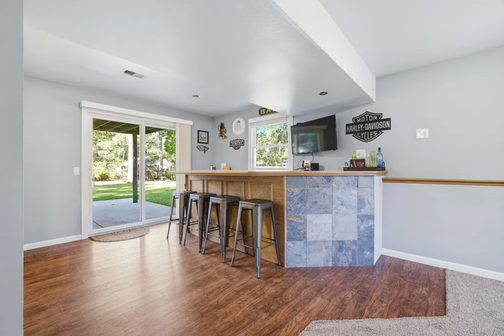
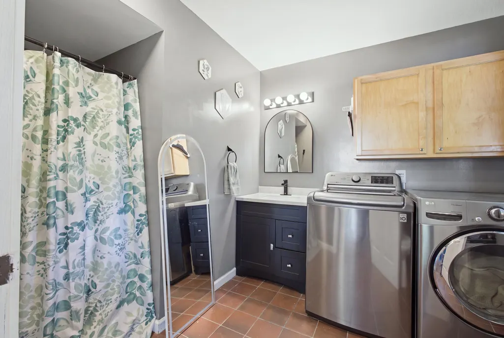
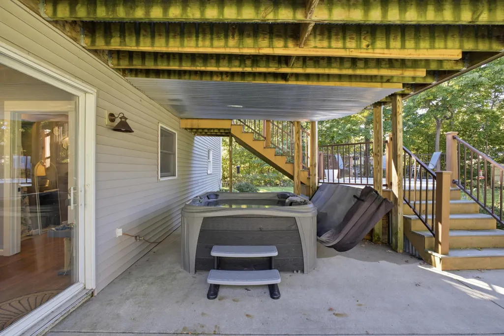
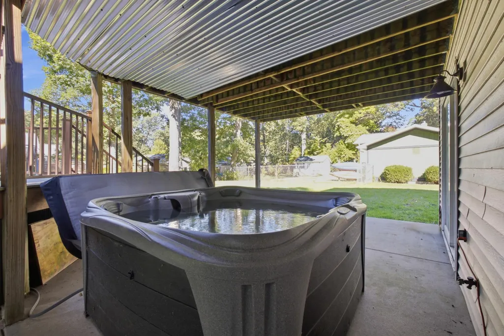
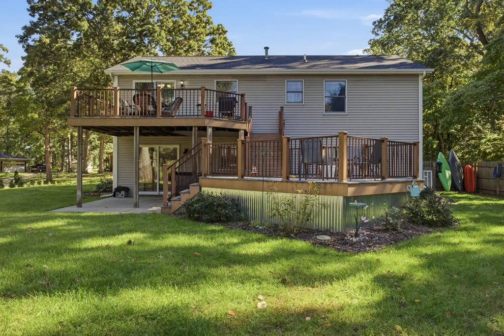
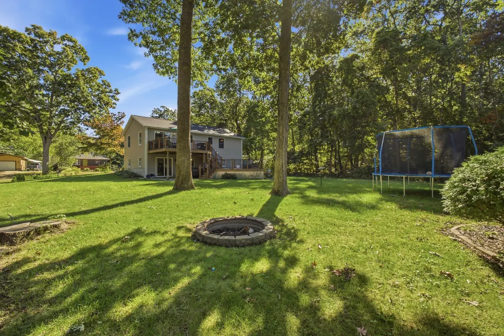
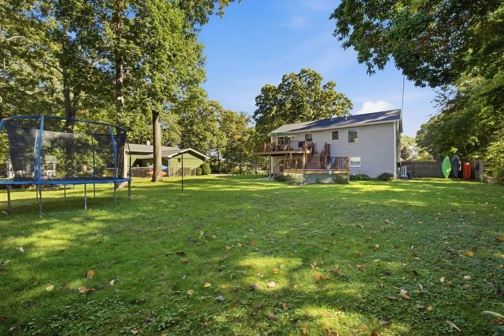
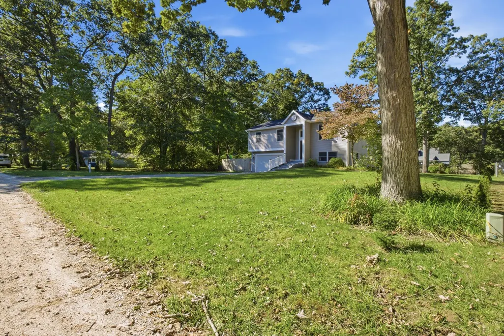
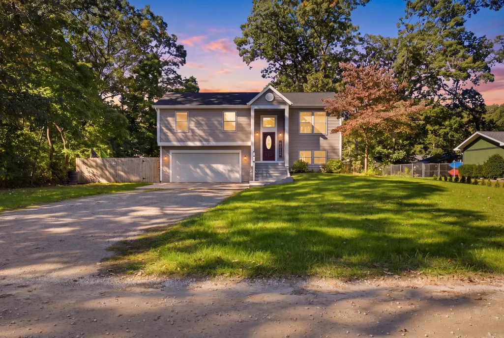
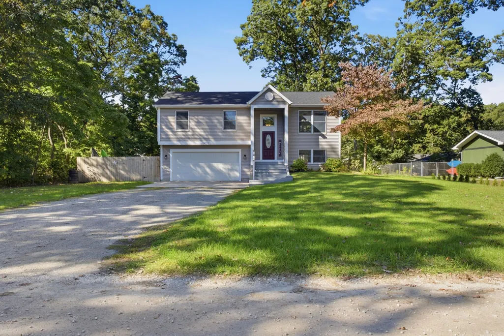
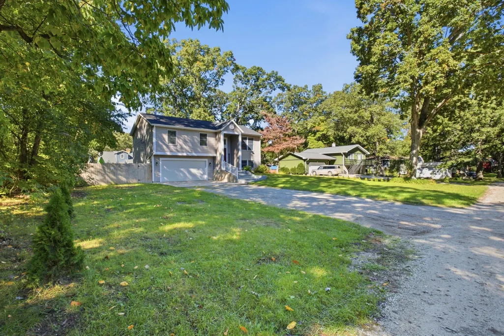
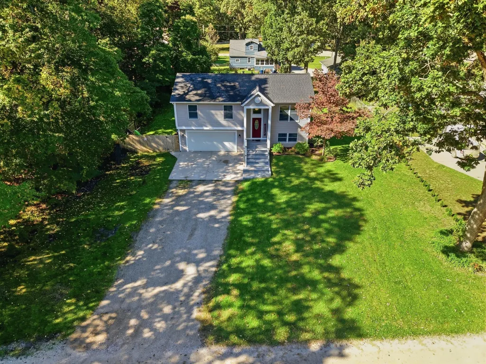
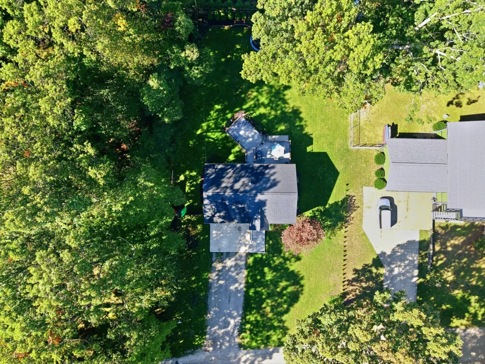
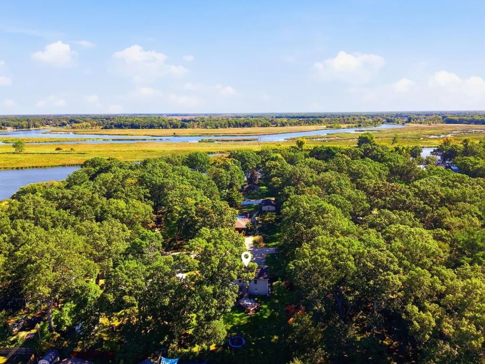
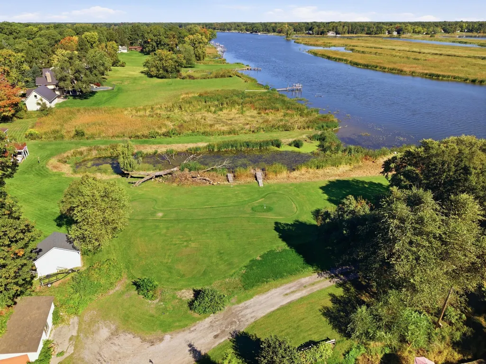
Motivated seller! This beautiful 3-bedroom, 2-bath home offers the perfect combination of comfort, entertainment, and outdoor living, complete with Grand River access! Step outside and enjoy the beautifully landscaped yard and spacious two-tiered deck, perfect for entertaining or relaxing in the hot tub, which stays with the home! Spend your days fishing, kayaking, or simply enjoying the peaceful surroundings with convenient access to the Grand River. The finished walkout lower level is an entertainer's dream, featuring a spacious sports-themed family room, bar area, full bathroom, and convenient laundry space. Additional highlights include a heated garage, underground irrigation, new gutters installed within the last year, and a roof replaced within the last three years. Whether you're hosting game day gatherings, spending a day on the river, or unwinding in your own backyard retreat, this home has something for everyone!
| Elementary School | Middle School | High School |
|---|---|---|
| Ferry Elementary School | White Pines Intermediate School Middle School | Grand Haven High School |
| Price History | |
|---|---|
| 10/9/2026 | Listed $398,500 |
| 10/21/2026 | 2$388,500 |
| 10/26/2026 | 4$369,900 |
| 11/3/2026 | 5$350,000 |
General Features
| Sewer | Septic Tank |
|---|---|
| Heating | Forced Air |
| Cooling | Central Air |
| Utilities | Natural Gas Connected |
| Possession | Negotiable |
| Roof | Shingle |
| Appliances | Dishwasher,Dryer,Microwave,Refrigerator,Washer |
| Garage Spaces | 2.0 |
| Security Features | Smoke Detector(s) |
| Construction Materials | Vinyl Siding |
| Year Built | 1998 |
| Stories Count | 2 |
| Township | Grand Haven Twp |
| Property Subtype | Single Family Residence |
| Tax Year | 2026 |
| Ownership | Private Owned |
| Waterfront Features | River |
| County | Ottawa |
| New Construction | No |
| Property Type | Residential |
| Attached Garage | Yes |
| Garage Y/N | Yes |
| Total Rooms | 7 |
| Full Baths | 2 |
| Status | Active |
| Directions | US31 to Comstock St East to Mercury Drive. Southeast to Park Ave. North on Park Ave to address. |
| City | Grand Haven |
| Body of Water | Grand River |
| High School District | Grand Haven |
| Zoning Description | Residential |
| Lot Size Units | Acres |
| Lot Size Square Feet | 16117.0 |
| Carport Y/N | No |
| Listing Terms | Cash,FHA,VA Loan,Rural Development,MSHDA,Conventional |
| Land Lease Y/N | No |
| Tax Annual Amount | 2822.76 |
| Home Warranty Y/N | No |
| Lease Renewal Y/N | No |
| Additional Parcels Y/N | No |
| Rent Control Y/N | No |
| Virtual Tour | https://www.propertypanorama.com/instaview/wmlar/26053861 |
| Standard Status | Active |
| Occupancy Type | Owner |
| Tax Assessed Value | 110901 |
| MobileHomeRemainsYN | No |
| Legal Description | LOT 43,AND LOT 42 EXC N 31 FT. OAK GROVE SUBD. |
| Senior Community | None |
Interior Features
| Interior Amenities | Ceiling Fan(s),Garage Door Opener,Hot Tub Spa |
|---|---|
| Basement | Walk-Out Access |
| Flooring | Carpet,Ceramic Tile,Engineered Hardwood |
| Air Conditioning Y/N | Yes |
| Heating Y/N | Yes |
| Fireplace Y/N | No |
| Laundry Features | Gas Dryer Hookup,In Basement,In Bathroom |
| Total Bedrooms | 3 |
| Below Grade Finished Area | 520.0 |
| Main Level Bedrooms | 3 |
| Total Baths | 2 |
Exterior Features
| Parking Features | Garage Faces Front,Garage Door Opener,Attached |
|---|---|
| Water Source | Public |
| Lot Size Area | 0.37 |
| Spa | No |
| Building Area Total | 1080.0 |
| Lot Dimensions | 93 x 176 |
| Lot Size Acres | 0.37 |
| Road Surface Type | Unimproved |
| Waterfront Y/N | No |
| Crops Included Y/N | No |
| Horse Y/N | No |
| Irrigation Water Rights Y/N | No |
Amenities
- Foreclosure
- Views
- Short Sale
- New Construction
- Adult 55+
- Lease To Own
- No HOA Fees
- Furnished
- Primary On Main
- Air Conditioning
- Seller Finance
- Green
- Fixer Upper
- Horse
- Golf
- Fireplace
- Deck
- Garage
- Basement
- Pool
Property vs Single Family Average in 49417
Price
Taxes
Year Built
Visits
In The Neighborhood
Just Listed
West Olive
$ 930,000
17122 Legacy Drive
West Olive, MI 49460
- Type
- Single Family
- Size
- 4,336 SqFt
- Rooms
- 5 Beds + 4.5 Baths
Just Listed
Grand Haven
$ 349,000
15064 155th Avenue
Grand Haven, MI 49417
- Type
- Single Family
- Size
- 1,176 SqFt
- Rooms
- 3 Beds + 1.5 Baths
Reduced
Grand Haven
$ 439,900
15025 Briarwood Street
Grand Haven, MI 49417
- Type
- Single Family
- Size
- 2,000 SqFt
- Rooms
- 3 Beds + 2.5 Baths
Reduced
Grand Haven
$ 420,000
16064 Lincoln Street
Grand Haven, MI 49417
- Type
- Single Family
- Size
- 2,485 SqFt
- Rooms
- 3 Beds + 3 Baths
West Olive
$ 920,000
17179 Majestic Ridge
West Olive, MI 49460
- Type
- Single Family
- Size
- 4,405 SqFt
- Rooms
- 6 Beds + 4.5 Baths
Primary On Main
Grand Haven
$ 339,900
16182 Lincoln Street
Grand Haven, MI 49417
- Type
- Single Family
- Size
- 1,356 SqFt
- Rooms
- 3 Beds + 2 Baths
Primary On Main
Grand Haven
$ 593,000
12087 Sandy Woods Drive
Grand Haven, MI 49417
- Type
- Single Family
- Size
- 3,680 SqFt
- Rooms
- 5 Beds + 3 Baths
Primary On Main
Grand Haven
$ 600,000
17292 Burkshire Drive
Grand Haven, MI 49417
- Type
- Single Family
- Size
- 2,230 SqFt
- Rooms
- 4 Beds + 3.5 Baths
Reduced
Grand Haven
$ 415,000
14455 Manor Road
Grand Haven, MI 49417
- Type
- Single Family
- Size
- 2,316 SqFt
- Rooms
- 3 Beds + 2.5 Baths
Reduced
Grand Haven
$ 449,000
15362 Arborwood Drive
Grand Haven, MI 49417
- Type
- Single Family
- Size
- 2,015 SqFt
- Rooms
- 3 Beds + 3 Baths
New Construction
Grand Haven
$ 629,900
12501 Emerson Road
Grand Haven, MI 49417
- Type
- Single Family
- Size
- 2,732 SqFt
- Rooms
- 5 Beds + 3.5 Baths
Views
Grand Haven
$ 529,900
12452 Emerson Road
Grand Haven, MI 49417
- Type
- Single Family
- Size
- 2,702 SqFt
- Rooms
- 4 Beds + 2.5 Baths
New Construction
Grand Haven
$ 679,900
12469 Emerson Road
Grand Haven, MI 49417
- Type
- Single Family
- Size
- 3,072 SqFt
- Rooms
- 5 Beds + 3.5 Baths
New Construction
Grand Haven
$ 549,900
12462 Emerson Road
Grand Haven, MI 49417
- Type
- Single Family
- Size
- 3,008 SqFt
- Rooms
- 4 Beds + 2.5 Baths
 Listing information is provided by Participants of the MichRIC MLS. IDX information is provided exclusively for personal, non-commercial use, and may not be used for any purpose other than to identify prospective properties consumers may be interested in purchasing. Information deemed reliable but not guaranteed. ©: MichRIC MLS. Last Update November 8, 2026 4:35 PM UTC
