
Views
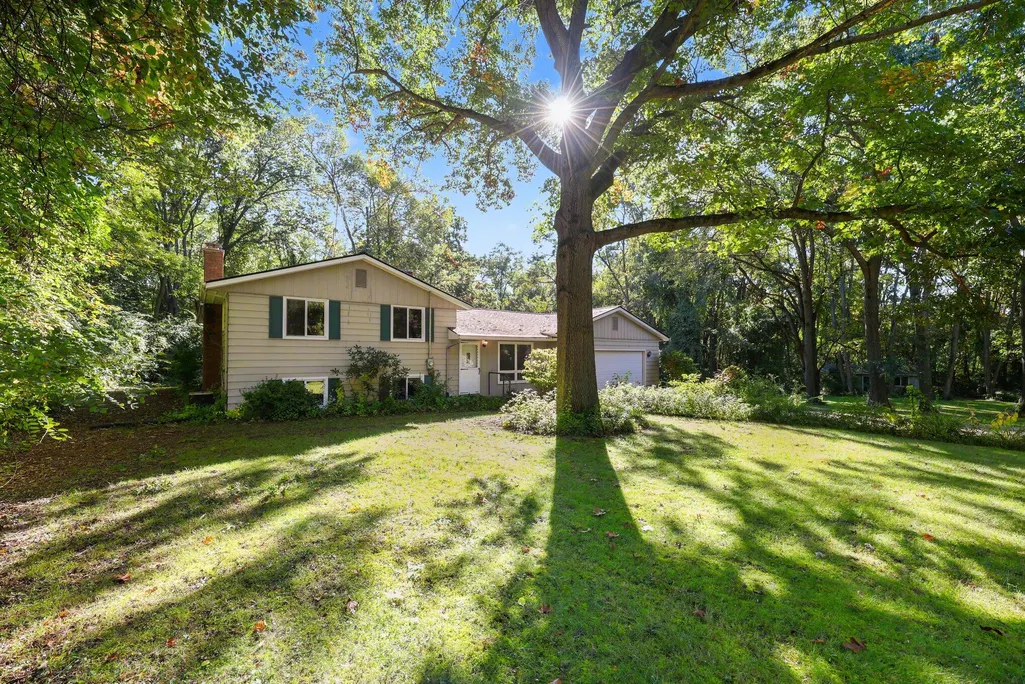
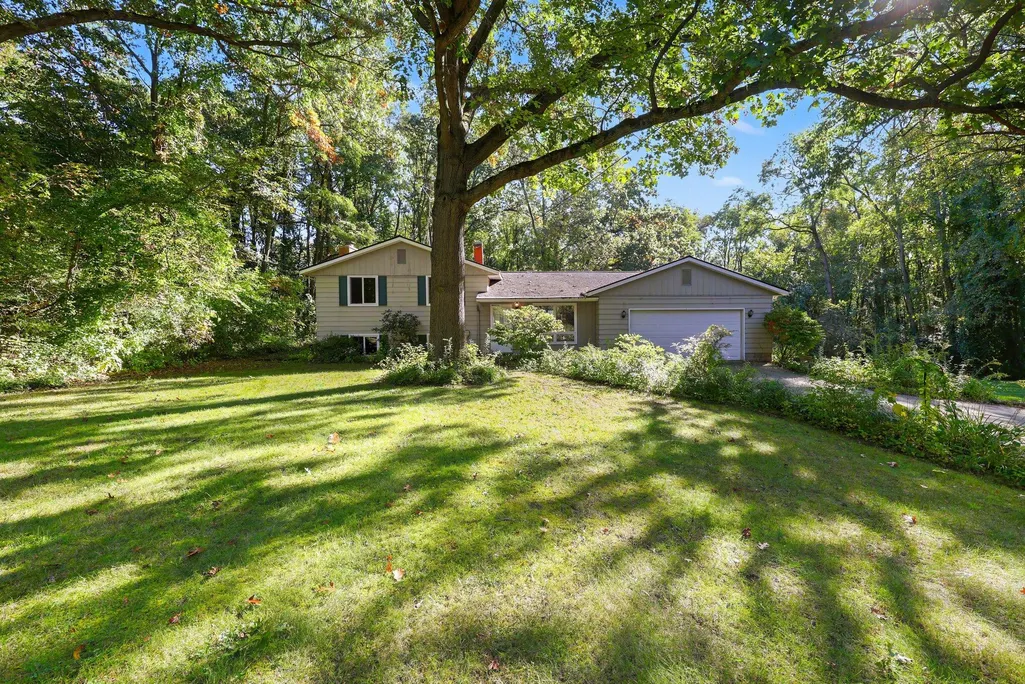
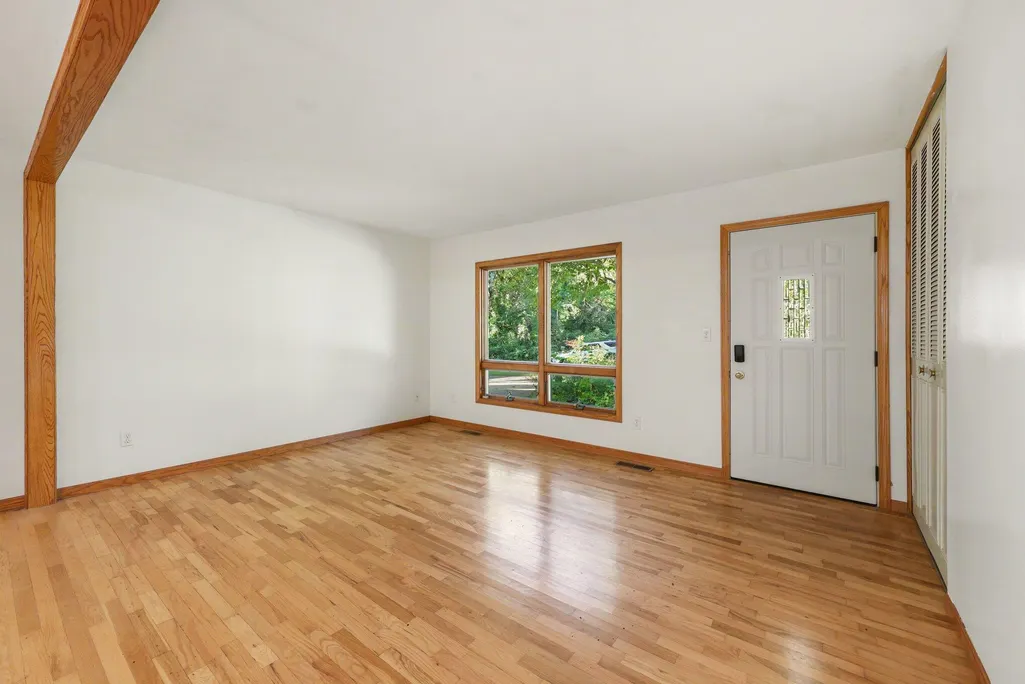
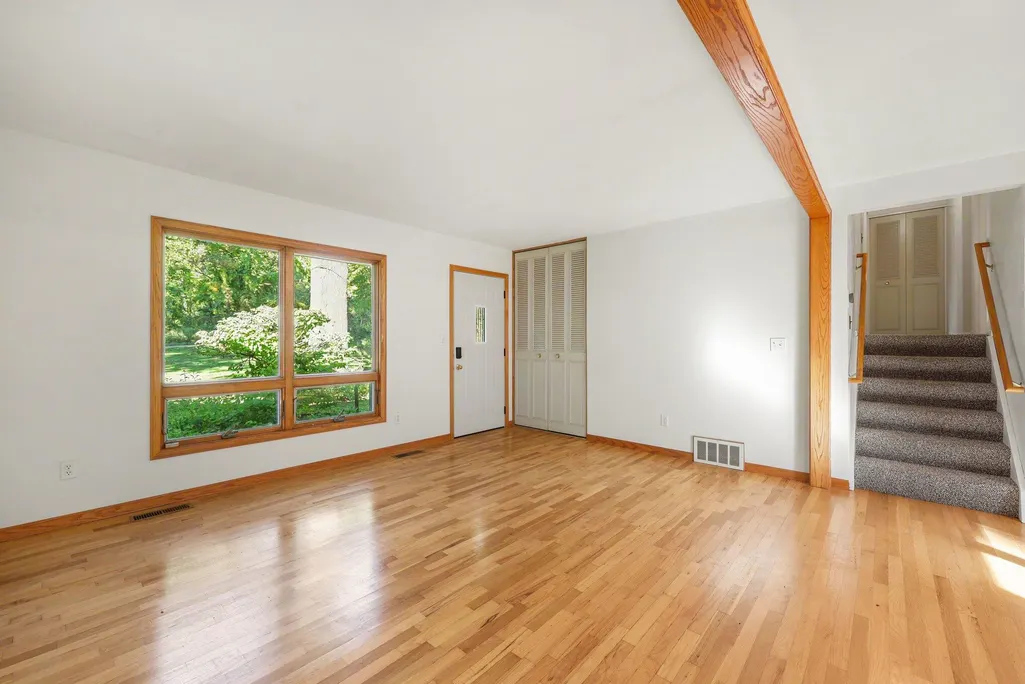

Address
7411 Bush Road, Chelsea, MI
Price
$ 465,000
Property Attributes
- MLS#26053209
- TypeSingle Family
- Listing Status Active
- CountyWASHTENAW
- CityChelsea
- AreaLyndon Twp
- NeighborhoodLyndon Twp
- Zip48118
- StyleSingle Family Residence
- Year Built1967
- Taxes$ 5184
- Price$ 465,000
- Bedrooms5
- Full Bathrooms2
- Half Bathrooms0
- Sqr Footage1690
- Lot Size3.99 Acres
Data Source:
Michigan Regional Information Center (MICHRIC)
Property Description
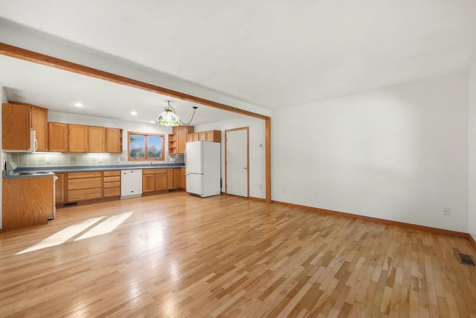
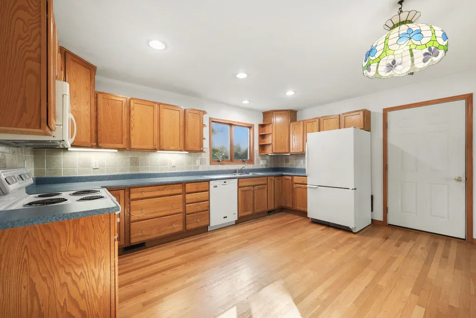
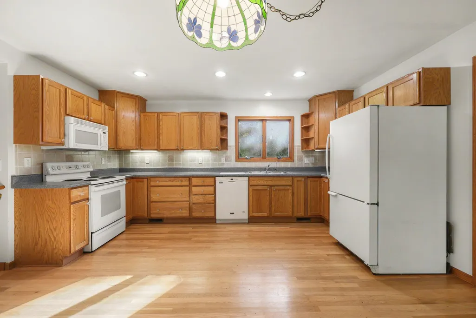
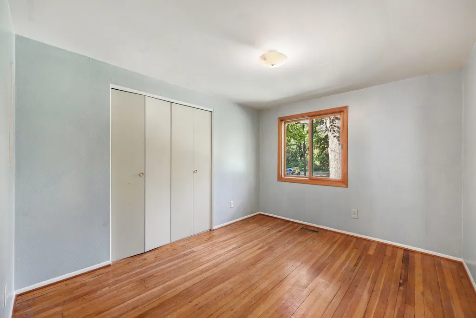
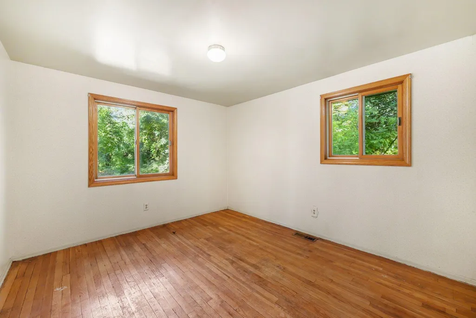
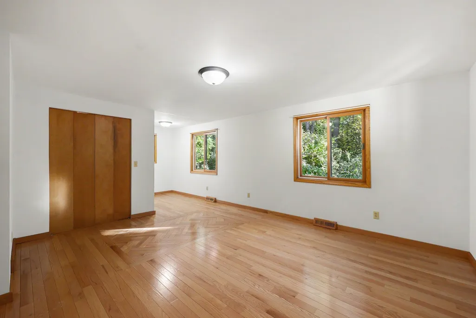
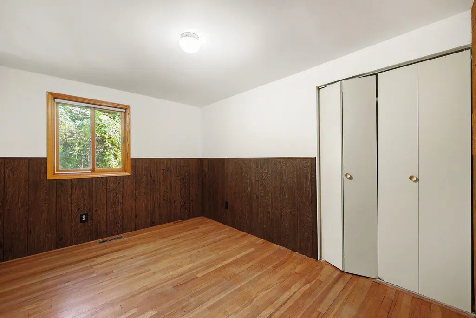
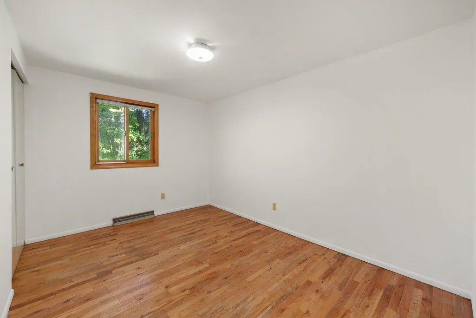
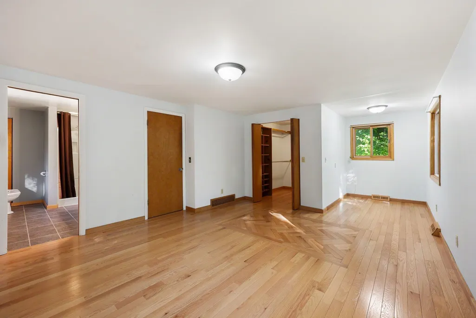
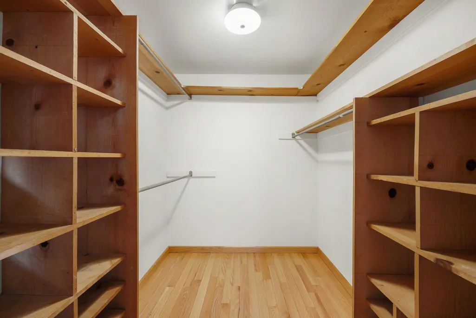
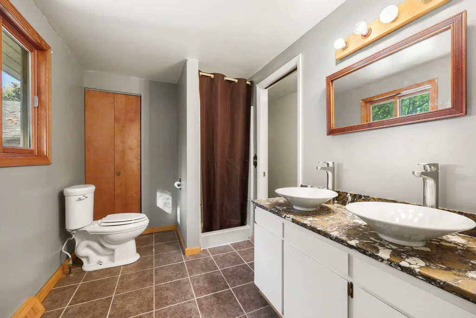
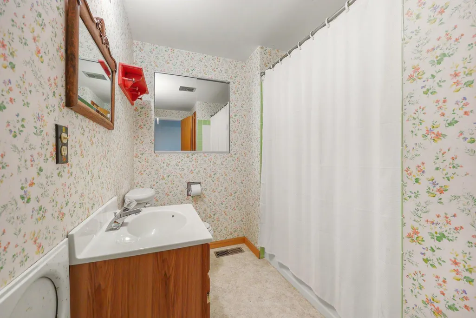
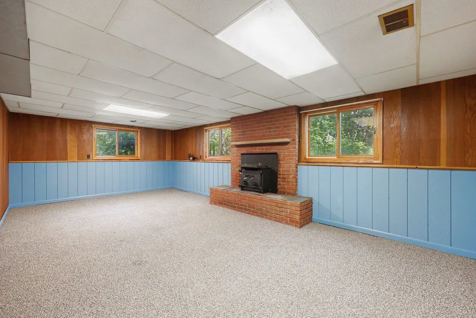
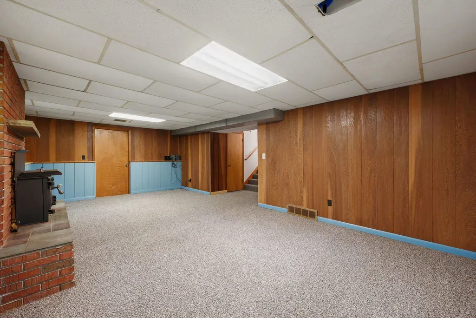
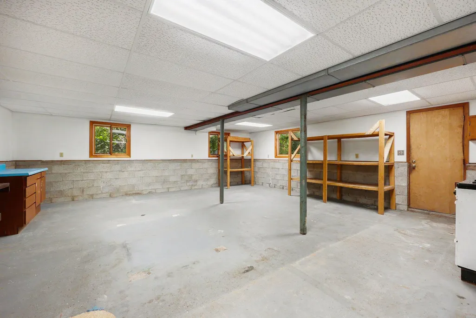
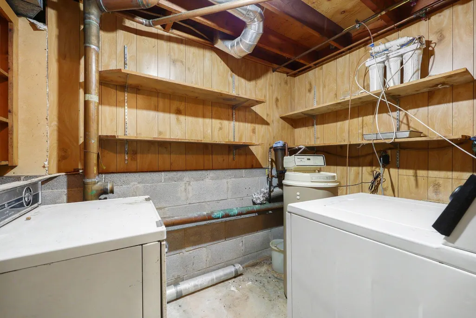
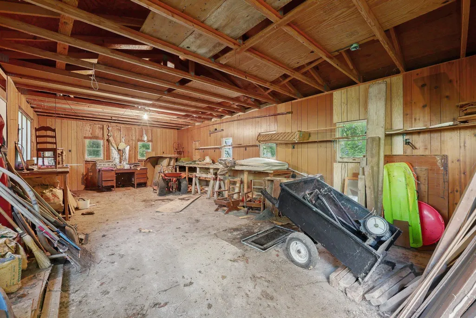
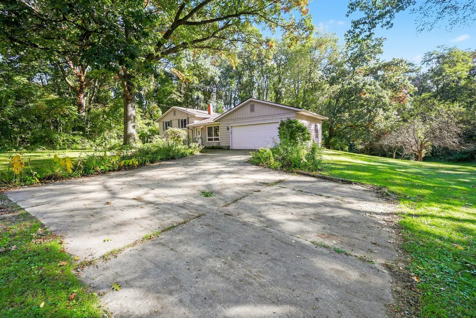
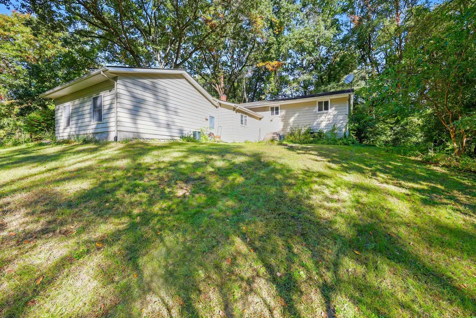
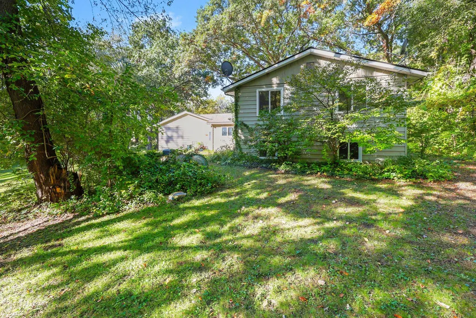
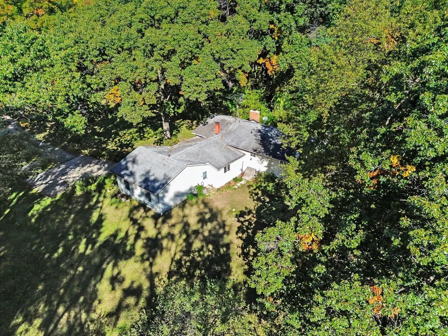
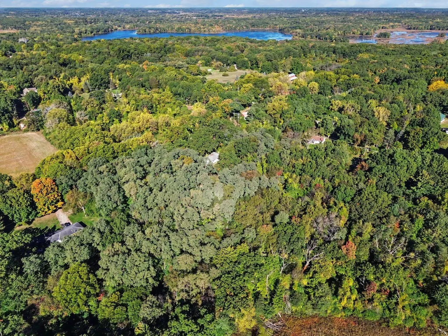
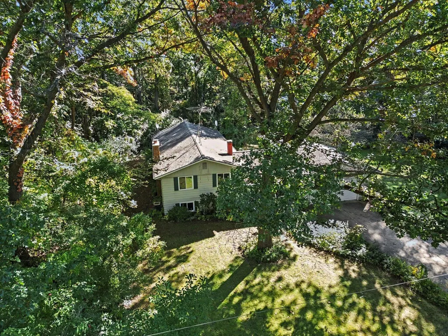
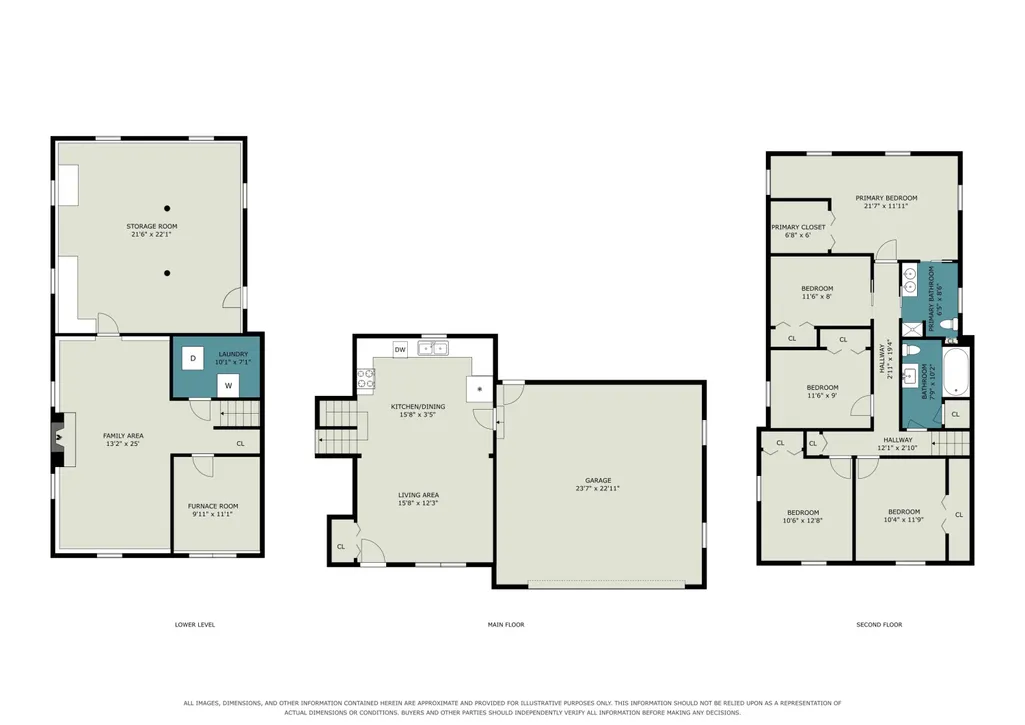
SUNDAY 10/25/26 OPEN HOUSE 1-3pm Peaceful 5-bedroom, 2-bathroom home on 4 acres! Enjoy the vast mature trees and state land views. The open-concept floor plan features wood floors and abundant natural light throughout. The lower level offers a cozy fireplace room, laundry and utility areas, plus an expansive unfinished room with excellent potential for additional living space and Bilco door access. This property has potential for a backyard firepit, deck and many gatherings! The 2-car garage and additional 20x40 outbuilding with electricity and concrete floor provide ample storage and hobby space. Access near B2B Trails, State land and The Discovery Center. Chelsea has an vibrant downtown with historic brick storefronts, the new Holmes Family Park opened this Fall with a concrete skatepark and all sport courts! Chelsea has many active local music concerts in the parks and venues! **Don't miss this opportunity for personal touches**Sunday 10/25 1-3 pm OPEN HOUSE!
| Middle School | High School |
|---|---|
| Beach Middle School | Chelsea High School |
| Price History | |
|---|---|
| 10/6/2026 | Listed $465,000 |
General Features
| Sewer | Septic Tank |
|---|---|
| Heating | Forced Air |
| Cooling | Central Air |
| Possession | Close Of Escrow |
| Roof | Shingle |
| Appliances | Dishwasher,Dryer,Microwave,Oven,Range,Refrigerator,Washer,Water Softener Owned |
| Garage Spaces | 2 |
| Construction Materials | Vinyl Siding |
| Exclusions | none |
| Year Built | 1967 |
| Stories Count | 3 |
| Township | Lyndon Twp |
| Property Subtype | Single Family Residence |
| Tax Year | 2025 |
| Ownership | Private Owned |
| County | Washtenaw |
| New Construction | false |
| Property Type | Residential |
| Attached Garage | true |
| Garage Y/N | true |
| Total Rooms | 9 |
| Full Baths | 2 |
| Status | Active |
| Directions | M52 to Waterloo rd (go West). Waterloo Rd to Bush Rd (go south or Left). Second house off corner on left. |
| City | Chelsea |
| High School District | Chelsea |
| Zoning Description | RR |
| Lot Size Units | Acres |
| Lot Size Square Feet | 173804 |
| Carport Y/N | No |
| Listing Terms | Cash,Conventional |
| Land Lease Y/N | No |
| Tax Annual Amount | 5184 |
| Home Warranty Y/N | No |
| Lease Renewal Y/N | No |
| Additional Parcels Y/N | No |
| Rent Control Y/N | No |
| Standard Status | Active |
| Occupancy Type | Vacant |
| Tax Assessed Value | 116013 |
| MobileHomeRemainsYN | No |
| Legal Description | *OLD SID - E 05-033-006-00 LY 33-2B COM AT W 1/4 POST, TH S 3 DEG 14' 32 |
| Senior Community | None |
Interior Features
| Basement | Daylight,Partial,Walk-Out Access,Other |
|---|---|
| Flooring | Carpet,Linoleum,Vinyl,Wood |
| Total Fireplaces | 1 |
| Fireplace Features | Gas/Wood Stove,Family Room |
| Air Conditioning Y/N | true |
| Heating Y/N | true |
| Fireplace Y/N | true |
| Laundry Features | Laundry Room,Lower Level |
| Total Bedrooms | 5 |
| Total Baths | 2 |
Exterior Features
| Exterior Amenities | Other |
|---|---|
| Parking Features | Garage Door Opener,Attached |
| Lot Features | Wooded,Rolling Hills |
| Water Source | Well |
| Lot Size Area | 3.99 |
| Spa | No |
| Building Area Total | 2256 |
| Lot Dimensions | 396 X 439 |
| Lot Size Acres | 3.99 |
| Waterfront Y/N | false |
| Crops Included Y/N | No |
| Horse Y/N | No |
| Irrigation Water Rights Y/N | No |
Amenities
- Foreclosure
- Views
- Short Sale
- New Construction
- Adult 55+
- Lease To Own
- No HOA Fees
- Furnished
- Primary On Main
- Air Conditioning
- Seller Finance
- Green
- Fixer Upper
- Horse
- Golf
- Fireplace
- Deck
- Garage
- Basement
- Pool
Property vs Single Family Average in 48118
Price
Taxes
Year Built
Visits
 Listing information is provided by Participants of the MichRIC MLS. IDX information is provided exclusively for personal, non-commercial use, and may not be used for any purpose other than to identify prospective properties consumers may be interested in purchasing. Information deemed reliable but not guaranteed. ©: MichRIC MLS. Last Update November 8, 2026 4:35 PM UTC
